
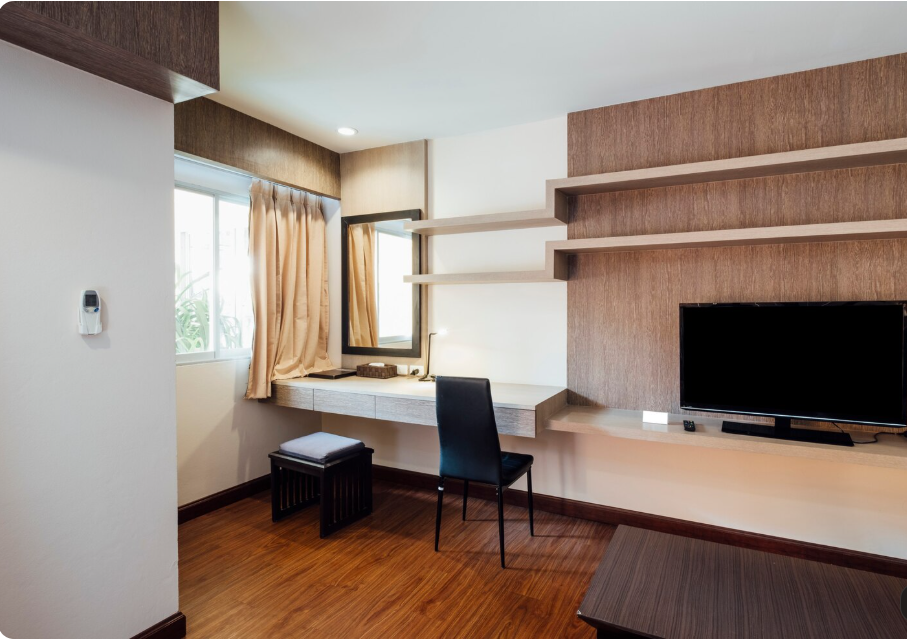
Narrow lot home designs are an excellent solution for homeowners who want to build a comfortable, attractive, and functional house on a limited-width property. These designs are especially useful in urban neighborhoods, compact residential developments, and areas where land availability makes wider plots difficult to find.
A narrow property does not have to limit your home’s style or functionality. With a thoughtful floor plan, you can create a spacious living room, a practical kitchen, comfortable bedrooms, and even outdoor areas without requiring a large building footprint. Many narrow homes use vertical space, open layouts, large windows, and built-in storage to make everyday living more convenient.
Whether you prefer a modern two-story home, a traditional cottage, a contemporary townhouse, or a compact family residence, the right design can make the most of your available land. Before choosing a plan, consider your property dimensions, household requirements, budget, natural lighting, privacy, and local building regulations.
What Are Narrow Lot Home Designs?
Narrow lot home designs are architectural plans created for residential properties with limited width. They focus on making efficient use of the available building area while maintaining comfort, privacy, and visual appeal.
The property may be relatively narrow at the street frontage but extend farther back. This encourages designers to arrange rooms along the length of the house or distribute living spaces across multiple floors.
Narrow-lot designs often include:
- Open-plan living, dining, and kitchen areas.
- Two-story or three-story layouts where permitted.
- Compact staircases and efficient circulation.
- Large windows positioned for natural light.
- Built-in wardrobes and space-saving cabinets.
- Courtyards, balconies, or small outdoor terraces.
- Practical bathrooms and laundry areas.
- Carefully planned entrances and parking spaces.
The best design depends on the actual dimensions of the lot, local building restrictions, and the number of people who will live in the home.
Popular Narrow Lot Home Design Styles
Different architectural styles can work well on narrow properties. The ideal choice should balance appearance with the practical requirements of daily living.
1. Modern Narrow Lot Home Designs
Modern narrow homes emphasize clean lines, simple geometric shapes, open interiors, and functional details. Large windows, coordinated exterior finishes, and carefully designed lighting can help the house feel bright and welcoming.
An open kitchen connected to the dining and living areas reduces unnecessary partitions. This arrangement also creates a more continuous interior space, which can make a narrow home feel less restricted.
Modern designs may incorporate energy-efficient windows, suitable insulation, and exterior shading to improve indoor comfort.
2. Two-Story Narrow Lot House Designs
A two-story home is a practical choice when the property cannot accommodate all the required rooms on one floor. Building upward provides additional living space without requiring a wider footprint.
The ground floor can contain the living room, kitchen, dining area, and a small bathroom. Bedrooms, additional bathrooms, and a study can be placed upstairs.
This arrangement separates shared family activities from private sleeping areas. However, the staircase should be positioned carefully so it does not consume too much valuable space.
3. Narrow Lot Contemporary Townhouses
Townhouses are often suitable for narrow urban properties because their layouts are designed to use a limited frontage efficiently. In some developments, homes share side walls with neighboring properties.
A typical layout includes shared living areas on the ground floor and bedrooms on upper levels. Depending on the property, a townhouse may also include a compact garage, balcony, rooftop terrace, or small rear garden.
Before selecting this design, check requirements for shared walls, fire safety, building height, setbacks, and neighboring property access.
4. Small Narrow Lot Cottage Designs
A cottage-style home can bring warmth and character to a compact property. Features such as a covered front porch, pitched roof, decorative exterior trim, and natural materials can create an inviting appearance.
A cottage may work as a single-story residence if the lot provides sufficient depth and the required rooms fit within the permitted building area.
For a small cottage, consider an open living area, a compact kitchen, built-in storage, and windows that maximize daylight.
5. Narrow Lot Homes With Courtyards
A courtyard can introduce natural light and an outdoor living area into a house that has limited side-yard space. It may sit beside the living room, near the kitchen, or between different sections of the building.
Even a modest courtyard can accommodate plants, seating, or a small garden. Windows facing the courtyard can also create visual connections between indoor and outdoor spaces.
Good drainage, privacy, ventilation, and sunlight should be considered during the design stage.
6. Narrow Homes With Rooftop Terraces
When there is little room for a traditional garden, a rooftop terrace can provide an alternative outdoor area. It may be used for relaxing, growing plants, or entertaining guests.
The terrace requires proper structural support, waterproofing, drainage, guardrails, and safe access. Its construction must also comply with local building-height and rooftop-use regulations.
How to Plan a Functional Narrow Lot Floor Plan

A successful narrow home design starts with the way people will use the space. The goal is to provide comfortable rooms without wasting valuable floor area on unnecessary corridors or oversized circulation spaces.
Create an Open Living and Dining Area
Combining the kitchen, dining room, and living room can make a narrow home feel more spacious. Rather than dividing the ground floor into several small rooms, create a connected living area with clearly defined activity zones.
A compact dining table, appropriately sized sofa, and efficient kitchen layout can help maintain comfortable movement.
Place Bedrooms Strategically
In a multi-story house, placing bedrooms upstairs can leave more space for shared activities on the ground floor. In a single-story layout, bedrooms can be positioned toward the quieter end of the building.
Built-in wardrobes, sliding doors where suitable, and compact bedside furniture can help reduce clutter.
Position the Staircase Carefully
The staircase can have a significant impact on a narrow floor plan. Placing it along one side may preserve more usable width for living areas and bedrooms.
The design should still provide safe access, suitable headroom, appropriate handrails, and compliant stair dimensions. Storage beneath the stairs can provide additional space for household items.
Group Bathrooms and Utility Areas
Where practical, positioning bathrooms, the kitchen, and laundry facilities near one another may simplify plumbing routes and maintenance.
However, the final arrangement should account for ventilation, drainage, structural requirements, and convenient access to each room.
Recommended Layouts for Narrow Lot Homes
The following examples illustrate how different designs can use limited width efficiently. The most suitable option depends on the lot’s dimensions and the number of rooms required.
| Home design | Main features | Suitable for |
|---|---|---|
| Single-story narrow home | Linear layout and compact circulation | Small households and single-level living |
| Two-story family home | Shared areas downstairs, bedrooms upstairs | Families needing additional rooms |
| Contemporary townhouse | Vertical living and a compact footprint | Urban residential properties |
| Courtyard home | Internal outdoor space and additional daylight | Homeowners seeking privacy and greenery |
| Narrow home with rooftop terrace | Multiple floors and elevated outdoor space | Properties with limited ground-level outdoor areas |
| Cottage-style home | Simple layout, pitched roof, and welcoming entrance | Compact residential or retreat properties |
How to Make a Narrow Home Feel Bigger
A narrow house can feel open and comfortable when the design makes effective use of light, color, furniture, and storage.
Use Natural Light
Windows should be positioned to bring daylight into the main living spaces and, where possible, deeper into the house. Roof windows or skylights may help illuminate staircases and interior areas.
When side windows are restricted by neighboring buildings or property boundaries, front and rear windows, courtyards, and other approved daylight solutions become particularly important.
Choose a Consistent Color Scheme
Light neutrals, warm whites, and natural wood finishes can create a visually connected interior. Using a coordinated palette across the living room, dining area, and kitchen can help the space feel less fragmented.
You can add color through cushions, artwork, plants, rugs, and other accessories without making the rooms feel crowded.
Add Built-In Storage
Built-in wardrobes, wall-mounted shelves, recessed cabinets, and storage beneath the staircase can help maximize usable floor space.
Plan storage according to your household’s needs. Frequently used belongings should be easy to access, while seasonal items can be stored in less accessible locations.
Choose Multipurpose Furniture
Furniture that serves more than one purpose is useful in narrow homes. A storage bench, foldable dining table, sofa bed, or wall-mounted desk can make a small room more versatile.
Always check furniture measurements and walking clearances before purchasing large items.
Designing Narrow Lot Homes for Families
A narrow home can accommodate a family when the layout provides enough privacy, storage, and comfortable shared space.
Include Enough Bedrooms
Consider the number of bedrooms required now and whether your needs may change later. A flexible room can serve as a home office, guest bedroom, or study depending on the household’s priorities.
Plan Bathrooms for Convenience
Families may benefit from a bathroom on each main living level, depending on the home’s size and budget. A ground-floor powder room can be especially convenient when the bedrooms are upstairs.
Provide Family Storage
School bags, shoes, coats, cleaning supplies, and everyday household items need designated storage areas. A compact entry closet or built-in cabinet can help keep the main living space organized.
Consider Future Accessibility
If you intend to remain in the home for many years, consider whether the ground floor could accommodate essential daily activities in the future. Wider doorways, fewer level changes, and a flexible ground-floor room may improve adaptability.
Important Factors Before Building on a Narrow Lot

Before finalizing a design, evaluate the property and its building restrictions carefully.
Lot Width and Setbacks
Confirm the legal property boundaries and the required setbacks from neighboring properties, roads, and other restricted areas. These requirements determine the actual space available for construction.
A design that appears to fit the plot may need adjustments once all restrictions are applied.
Privacy and Neighboring Buildings
Narrow lots can place homes close together. Carefully positioned windows, high-level glazing, privacy screens, and courtyard walls can help reduce overlooking.
Consider how balconies and rooftop terraces affect both your privacy and that of neighboring residents.
Ventilation and Daylight
A narrow house may have fewer exterior walls available for windows. Plan openings to support daylight and ventilation while considering the local climate.
Where natural cross-ventilation is limited, appropriate mechanical ventilation may be necessary.
Parking and Access
Determine whether the property needs a garage, driveway, or off-street parking. A garage can occupy a significant portion of the ground floor, so its position should be decided early.
Also consider how building materials and equipment will reach the site during construction.
Local Building Regulations
Check zoning restrictions, maximum building height, permitted floor area, fire safety requirements, structural standards, drainage, and utility connections.
A qualified architect or building designer can help adapt the selected plan to your property and local requirements.
Budgeting for Narrow Lot Home Designs
The cost of a narrow home depends on the building size, number of floors, construction materials, labor, location, and design complexity.
A smaller footprint may reduce some material requirements, but a multi-story home can involve additional structural work, stairs, and vertical utility connections. Restricted site access may also affect construction costs.
Main Factors That Affect Construction Costs
- Site preparation: Clearing, excavation, drainage, and access improvements.
- Foundation: Soil conditions and structural requirements.
- Framing and roofing: Building materials and roof design.
- Windows and doors: Size, quantity, installation, and energy performance.
- Interior finishes: Flooring, cabinetry, lighting, and fixtures.
- Utilities: Plumbing, electrical systems, heating, cooling, and ventilation.
- Outdoor features: Courtyards, balconies, terraces, and landscaping.
- Professional services: Architectural plans, engineering, permits, and inspections.
Budget Planning Table
| Budget category | What to consider |
|---|---|
| Site and foundation | Soil conditions, drainage, access, and foundation type |
| Design and engineering | Architectural drawings and structural planning |
| Main construction | Framing, walls, roofing, and exterior finishes |
| Interior work | Kitchen, bathrooms, flooring, and storage |
| Utilities | Water, electricity, wastewater, and climate control |
| Outdoor spaces | Courtyard, porch, balcony, or rooftop terrace |
| Permits and inspections | Local approvals and compliance requirements |
Request itemized estimates from qualified local contractors. Include a contingency for unexpected site conditions, design adjustments, and construction changes.
Common Mistakes to Avoid

When planning a narrow lot home, avoid these common mistakes:
- Choosing a floor plan before measuring the property accurately.
- Ignoring setbacks and other building restrictions.
- Creating long corridors that waste valuable floor space.
- Placing windows without considering natural light and privacy.
- Selecting furniture that is too large for the rooms.
- Underestimating the space required for stairs and storage.
- Forgetting laundry, utility, and household storage needs.
- Overlooking parking and construction access.
- Starting construction without the necessary approvals.
Careful planning can help prevent expensive changes and improve the comfort of the finished home.
Conclusion
Narrow lot home designs offer practical ways to create attractive and functional homes on properties with limited width. From modern two-story houses and contemporary townhouses to cottage-style homes and courtyard layouts, there are many options for making the most of a compact building site.
The best design combines an efficient floor plan with natural light, comfortable circulation, privacy, useful storage, and appropriate outdoor space. It should also reflect your household’s needs, the property’s dimensions, and local building regulations.
Before selecting a plan, confirm the lot boundaries and setbacks, compare different layouts, prepare a realistic construction budget, and consult qualified professionals. With thoughtful design, even a narrow property can become a comfortable home that supports everyday living.
Frequently Asked Questions
1. What is the best design for a narrow lot home?
A two-story home or townhouse is often a practical option because it provides additional interior space without requiring a wide footprint. A single-story or courtyard design may also work well, depending on the lot dimensions and household requirements.
2. Can a narrow lot accommodate a family home?
Yes. A carefully planned narrow property can accommodate bedrooms, bathrooms, a kitchen, and shared living spaces. Multi-story layouts and built-in storage can help provide additional functionality without expanding the building width.
3. How can I make a narrow home look more spacious?
Use natural light, open-plan living areas, coordinated colors, appropriately sized furniture, and built-in storage. Avoid unnecessary partitions and keep walkways clear to improve the sense of space.
4. Are narrow lot homes expensive to build?
Costs vary depending on location, design, materials, and construction complexity. A compact footprint may reduce some expenses, but multi-story construction, difficult access, and structural requirements can increase the overall budget.
5. What should I check before building on a narrow lot?
Confirm the property’s legal boundaries, zoning restrictions, setbacks, permitted building height, access, drainage, utility availability, and soil conditions. These factors determine which house designs are suitable for the site.