

A room addition contractor helps homeowners expand their living space by building new bedrooms, family rooms, home offices, guest suites, and other functional areas. Whether your family needs more room to grow or you want to create a more comfortable home, hiring the right contractor is an important step toward a successful renovation.
A well-planned room addition can improve your home’s functionality, make better use of your property, and potentially increase resale appeal. However, expanding an existing house requires careful planning, structural evaluation, budgeting, and coordination between different construction professionals.
This guide explains the benefits of hiring a room addition contractor, common types of additions, estimated construction costs, planning considerations, and tips for selecting a reliable builder.
What Does a Room Addition Contractor Do?
A room addition contractor manages the construction of new living space attached to an existing home. Depending on the agreement, the contractor may coordinate design professionals, engineers, subcontractors, material suppliers, inspections, and finishing work.
Typical responsibilities include:
- Evaluating the property and proposed addition.
- Coordinating architectural plans and structural assessments.
- Estimating labor, materials, and construction costs.
- Managing permits and required inspections.
- Overseeing foundation, framing, roofing, and insulation.
- Coordinating electrical, plumbing, and HVAC work.
- Installing windows, doors, flooring, and interior finishes.
- Maintaining construction schedules and quality standards.
Some contractors provide complete design-build services, while others begin construction after an architect has prepared the plans. Understanding which services are included helps homeowners compare estimates accurately.
Types of Room Additions for Your Home
The best room addition depends on your household’s needs, available land, budget, and existing house layout.
1. Bedroom Addition
A new bedroom can provide privacy for a growing family, accommodate visiting relatives, or create a dedicated guest room.
When planning a bedroom addition, consider closet space, natural lighting, ventilation, electrical outlets, and convenient access to a bathroom.
2. Master Suite Addition
A master suite typically combines a spacious bedroom with a private bathroom and sometimes a walk-in closet or sitting area.
Because this type of project may require plumbing, additional electrical work, and upgraded finishes, it often costs more than a basic bedroom addition.
3. Family Room Addition
A family room creates extra space for relaxing, entertaining, watching television, and spending time together.
An experienced contractor can help position the new room to improve movement between existing living areas and outdoor spaces.
4. Home Office Addition
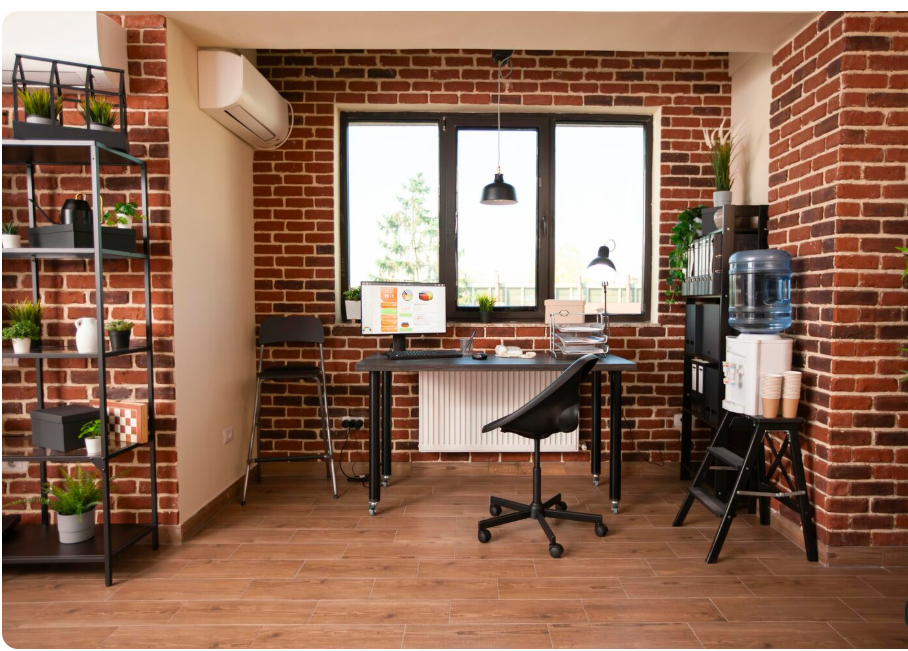
A dedicated home office can provide a quieter environment for remote work, studying, or running a small business.
Useful features include sound insulation, reliable internet access, appropriate lighting, sufficient outlets, and built-in storage.
5. Sunroom Addition
A sunroom introduces natural light and creates a comfortable space for reading, relaxing, or enjoying views of the garden.
The contractor should consider insulation, glazing, ventilation, moisture control, and the local climate when designing the space.
6. Second-Story Room Addition
Building upward can expand a home when there is limited yard space. However, adding rooms above an existing floor requires careful structural evaluation.
A qualified structural engineer should assess whether the existing foundation, walls, columns, and framing can support the proposed construction.
How Much Does a Room Addition Contractor Cost?
The cost of hiring a room addition contractor depends on room size, construction materials, labor rates, location, foundation requirements, and finishing choices.
For a general US-market reference, the following table provides illustrative 2026 planning ranges. Actual contractor quotations can vary substantially by region and project scope. <Cite refs={[“turn958023search1″,”turn958023search10”]}/>
| Room addition type | Estimated construction cost |
|---|---|
| Small bump-out | $10,000–$30,000+ |
| Basic bedroom addition | $20,000–$50,000+ |
| Standard 200–400 sq. ft. room | $20,000–$80,000+ |
| Master suite addition | $50,000–$120,000+ |
| Room above a garage | $25,000–$80,000+ |
| Second-story addition | $100,000–$300,000+ |
These are broad budgeting examples rather than fixed prices. A small bump-out and a fully finished room requiring a new foundation are very different projects, even if their dimensions appear similar.
Factors That Affect Room Addition Costs
Several elements influence the total project budget.
Room size: Larger additions require more materials, labor, and construction time.
Foundation work: Excavation, concrete, drainage, and foundation reinforcement can add significant expenses.
Materials and finishes: Premium flooring, custom windows, upgraded insulation, and high-end cabinetry increase costs.
Plumbing and electrical work: Bathrooms and kitchens generally require more utility work than simple bedrooms or offices.
Roof integration: Connecting the new roof to the existing structure requires careful waterproofing and construction.
Permits and design: Architectural drawings, engineering services, permit fees, and inspections must be included in the budget where applicable.
Site conditions: Difficult access, sloping land, drainage problems, and unexpected structural issues can increase expenses.
How to Prepare a Realistic Budget
Before construction begins, ask your contractor for an itemized estimate that includes materials, labor, site preparation, utilities, permits, finishing work, and cleanup.
It is also sensible to reserve approximately 10–20% of the planned construction budget for unexpected expenses. The appropriate contingency depends on the condition of the existing property and the complexity of the addition.
How to Choose the Best Room Addition Contractor
Selecting the right contractor requires more than comparing prices. You should evaluate experience, qualifications, communication, project management, and the quality of previous work.
Check Licensing and Insurance
Confirm that the contractor holds the licenses and insurance required in your location. Ask about liability coverage and worker protection where applicable.
These checks can help reduce potential risks during construction.
Review Previous Projects
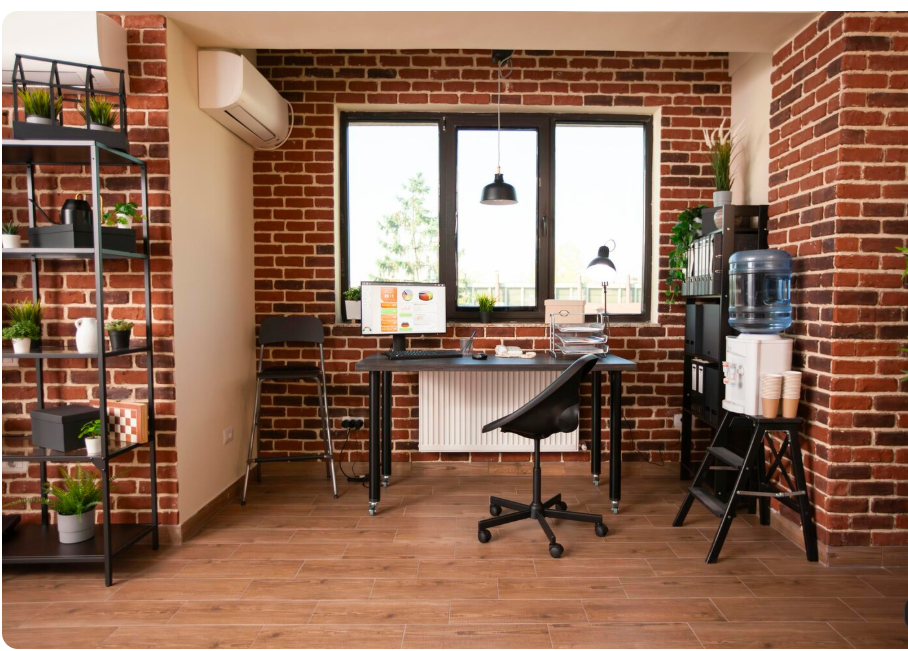
Request photographs, references, or examples of completed room additions. Look for consistent workmanship, clean finishing, well-integrated rooflines, and designs that complement the original house.
If possible, speak with previous customers about their experiences.
Compare Multiple Written Estimates
Obtain detailed estimates from several qualified contractors. Each proposal should describe the work included, material specifications, estimated schedule, payment terms, and exclusions.
A significantly lower quote may omit important work or use different materials, so compare the scope carefully.
Ask About Permits and Inspections
Many permanent room additions require building permits and inspections. Requirements depend on the location, building type, and project scope.
Ask who will obtain the necessary approvals and coordinate inspections before construction starts. Unpermitted work can create safety, insurance, and resale complications. <Cite refs={[“turn958023search6″,”turn958023search5”]}/>
Understand the Contract
Your written agreement should explain:
- The complete scope of work.
- Materials and finish specifications.
- Payment milestones.
- Estimated start and completion dates.
- Procedures for changes and additional costs.
- Warranty terms and responsibility for defects.
- Cleanup and final inspection arrangements.
A clear contract reduces misunderstandings and gives both parties a shared understanding of the project.
Steps Involved in a Room Addition Project
A successful addition generally follows a structured construction process.
Step 1: Define Your Requirements
Decide how the new room will be used, how much space you need, and which features are essential. A clear plan helps the contractor develop a suitable design and estimate.
Step 2: Evaluate the Property
The contractor and relevant design professionals assess the available space, access, existing structure, drainage, utilities, and site limitations.
Step 3: Develop the Design
An architect or qualified designer prepares plans that integrate the new room with the existing house. A structural engineer may need to assess foundations, load-bearing walls, or other structural elements.
Step 4: Obtain Approvals
Submit the required plans and permit applications to the appropriate authorities. Work should begin only after necessary approvals are secured.
Step 5: Complete Construction
Depending on the project, construction may include excavation, foundation work, framing, roofing, insulation, electrical installation, plumbing, drywall, flooring, and painting.
Step 6: Inspect and Finish
Complete the required inspections, address outstanding items, and verify that installed systems and finishes meet the agreed specifications.
Before making the final payment, review the completed work and obtain relevant warranties, inspection documentation, and any required completion records.
Design Ideas to Make Your New Room More Functional
A room addition should feel like a natural extension of your existing home rather than a separate space.
Match the Existing Architecture
Coordinate exterior siding, brickwork, rooflines, window styles, and paint colors with the original building. Consistent design can create a more cohesive appearance.
Maximize Natural Light
Well-placed windows and glazed doors can make the new room feel brighter and more inviting. Consider privacy, energy performance, and the direction of sunlight when selecting window locations.
Plan Storage Early
Built-in cabinets, closets, shelving, and storage benches can help keep the new room organized without taking up unnecessary floor space.
Improve Energy Efficiency

Discuss insulation, air sealing, energy-efficient windows, heating and cooling capacity, and appropriate ventilation with your contractor.
Planning these features during design is generally easier than correcting comfort problems after construction.
Maintain Easy Access
Think about how people will move between the new room, existing living areas, bathrooms, and outdoor spaces. A practical layout improves everyday usability.
Common Mistakes to Avoid When Hiring a Room Addition Contractor
Homeowners can reduce construction problems by avoiding several common mistakes.
- Choosing only by price: An unusually low quote may exclude important materials or services.
- Skipping structural assessments: Existing foundations and framing must be suitable for the proposed work.
- Ignoring permits: Confirm local approval requirements before construction begins.
- Changing plans repeatedly: Late design changes can increase costs and delay completion.
- Overlooking utility capacity: Additional rooms may require changes to electrical, plumbing, or HVAC systems.
- Using an unclear contract: Document the scope, payment schedule, and change-order process in writing.
- Failing to plan a contingency: Unexpected site conditions can affect both cost and schedule.
Careful preparation and regular communication with the contractor help keep the project organized.
Key Benefits of Hiring a Professional Room Addition Contractor
A professional contractor can coordinate multiple construction tasks and help homeowners manage a complicated project.
- Project coordination: Organizes subcontractors, materials, and construction stages.
- Construction expertise: Helps address framing, foundation, roofing, and finishing requirements.
- Budget management: Provides estimates and tracks approved changes.
- Permit coordination: Helps arrange required documentation and inspections.
- Quality control: Monitors workmanship and identifies problems during construction.
- Design integration: Helps the new space complement the existing home.
The right contractor does more than build another room. They help transform your requirements into a practical, well-planned living space.
Frequently Asked Questions
1. What does a room addition contractor do?
A room addition contractor manages the construction of new space attached to an existing home. Responsibilities may include estimating costs, coordinating subcontractors, overseeing construction, and arranging permits and inspections.
2. How much does it cost to hire a room addition contractor?
Costs depend on location, room size, materials, and project complexity. In many US markets, a basic room addition may cost tens of thousands of dollars, while master suites and second-story additions can cost substantially more.
3. How long does a room addition project take?
A straightforward addition may take several weeks to a few months to construct. Design, permit approvals, weather, material availability, and structural work can extend the overall timeline.
4. Do I need a permit for a room addition?
Many permanent additions require building permits and inspections. Requirements vary by jurisdiction, so check with the local building department and your contractor before starting work.
5. How can I find a reliable room addition contractor?
Look for relevant licensing, appropriate insurance, experience with similar projects, positive customer references, detailed written estimates, and a clear contract. Compare the complete scope of work rather than selecting a contractor based only on the lowest price.