
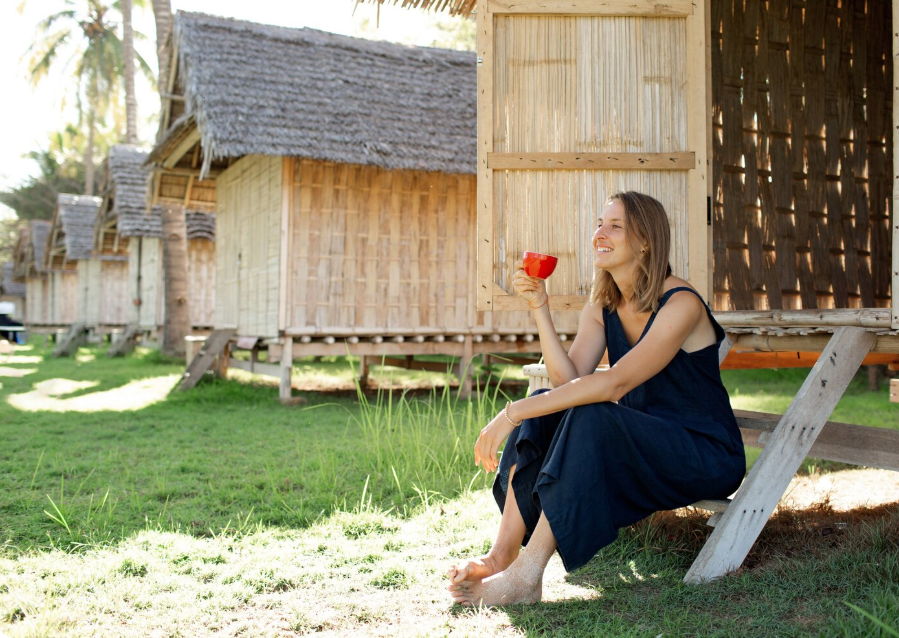
A tiny house shed is a small structure designed or converted to provide compact living space, a backyard retreat, a guest room, or a minimalist home. It combines the simple shape of a traditional shed with thoughtful design, efficient storage, and practical interior features. For homeowners who want to make better use of their property, a tiny house shed can offer flexibility without the footprint of a conventional house.
Some people purchase a prebuilt shed shell and customize the interior, while others build a small home from the beginning using shed-inspired designs. The best option depends on the intended use, available land, budget, and local building requirements.
A successful tiny house shed should be more than attractive. It needs suitable structural support, weather protection, ventilation, insulation, safe electrical systems, and an appropriate layout. If you plan to live in it, local zoning and residential building requirements are especially important. A storage shed is not automatically approved for residential occupancy.
What Is a Tiny House Shed?
A tiny house shed is a compact building that uses a shed-style exterior and a functional interior to create a small, usable space. Depending on its design, it may serve as a guest accommodation, home office, hobby room, weekend retreat, or independent dwelling where permitted.
Traditional sheds are generally intended for storage. A tiny house shed, however, may include sleeping space, a small kitchen, a bathroom, windows, insulation, heating, and other residential features.
Popular Types of Tiny House Sheds
- Backyard tiny homes: Small structures designed to provide additional living or recreational space.
- Shed-to-home conversions: Existing sheds upgraded with appropriate structural, insulation, and interior improvements.
- Modern tiny house sheds: Contemporary designs with clean lines, large windows, and minimalist finishes.
- Rustic cabin sheds: Wood-focused designs that create a warm, natural atmosphere.
- Off-grid tiny house sheds: Structures designed around independent power or water systems where suitable and legally permitted.
- Multi-purpose shed homes: Flexible spaces that combine work, relaxation, and occasional guest use.
The important distinction is how the building will be used. A garden office and a permanent residence may look similar from outside, but they can have very different requirements.
Best Tiny House Shed Design Ideas
A thoughtful design makes a small structure feel welcoming and practical. Instead of filling every corner with furniture, focus on natural light, efficient circulation, and features that serve more than one purpose.
1. Modern Minimalist Tiny House Shed
A modern minimalist design works well for people who appreciate a clean, uncluttered appearance. Simple exterior finishes, neutral colors, straightforward rooflines, and carefully placed windows can make the structure look contemporary.
Inside, choose a limited color palette and furniture that fits the available floor area. Wall-mounted lighting, compact cabinets, and built-in shelving can reduce clutter while preserving usable space.
This style is particularly suitable for a backyard office, creative studio, or compact guest retreat.
2. Rustic Wooden Tiny House Shed
A rustic design emphasizes natural materials and a comfortable cabin atmosphere. Timber finishes, warm lighting, simple furniture, and textured fabrics can make a small interior feel inviting.
For the exterior, select durable siding and roofing materials suited to the local climate. Wood requires appropriate protection against moisture, insects, and weather exposure.
A rustic shed-style home can work well as a weekend retreat, reading room, or garden escape.
3. Tiny House Shed With a Loft
A loft can create additional usable space without expanding the building’s footprint. Depending on the design, the upper area may accommodate a sleeping zone or provide storage for items that are not needed every day.
However, a loft reduces some of the available vertical space below. Stairways, ladders, headroom, ventilation, and safe access must be planned carefully. If the loft is intended for sleeping, applicable building and emergency escape requirements should be checked before construction.
4. Tiny House Shed With Large Windows
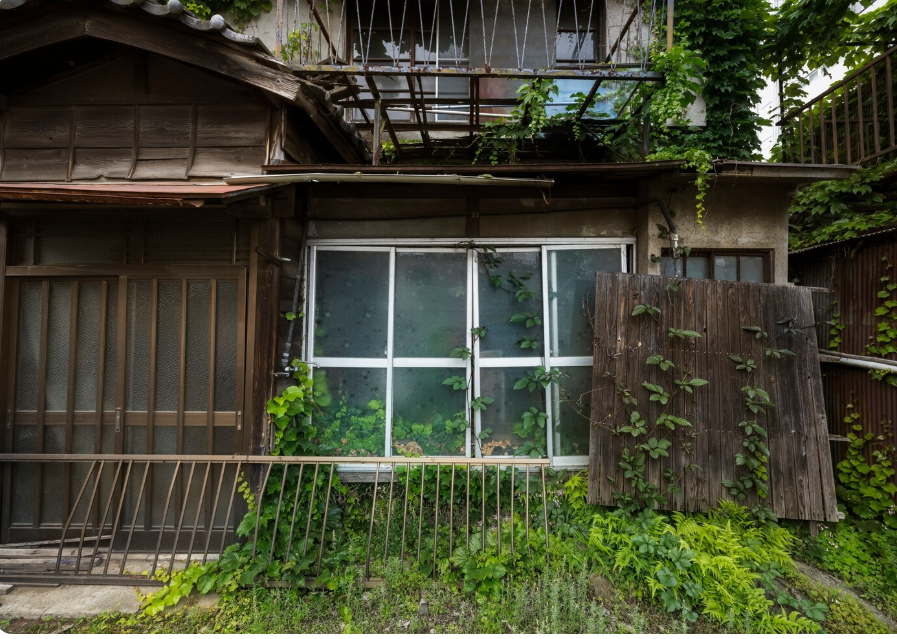
Natural light can make a compact room feel more open. Well-positioned windows also provide outdoor views and can improve the overall atmosphere.
Consider window placement when arranging the bed, seating, work desk, and storage. In hot climates, appropriate shading, insulated glazing, and ventilation can help manage indoor temperatures.
Large windows should be selected for their performance as well as their appearance.
5. Multi-Purpose Tiny House Shed
A multi-purpose layout allows one small building to serve different needs. A desk might double as a dining surface, a sofa bed can accommodate occasional guests, and built-in storage can keep supplies organized.
This approach is useful when the structure must support both daytime work and evening relaxation. The key is to create clearly defined zones without overcrowding the interior.
How to Plan a Functional Tiny House Shed Layout
Good planning is essential because a small building offers limited room for corrections once construction begins.
Choose the Right Size
The right size depends on the number of occupants, intended use, furniture, storage requirements, and local regulations. A simple garden retreat may need less space than a structure containing a kitchen, bathroom, and sleeping area.
Before choosing dimensions, list the activities the building must support. This helps prevent spending money on unnecessary square footage while avoiding a layout that feels cramped.
Divide the Interior Into Practical Zones
Instead of creating many small rooms, consider using a few well-planned areas.
- Sleeping zone with a compact bed or convertible sofa.
- Living zone with comfortable seating.
- Kitchenette with suitable work surfaces and storage, if permitted.
- Bathroom area with appropriate plumbing and ventilation, if required.
- Storage zone for clothing, cleaning supplies, and everyday essentials.
- Work zone with a desk and task lighting when the building serves as an office.
The best arrangement keeps walkways clear and makes frequently used items easy to reach.
Use Vertical Space Wisely
Wall-mounted shelves, tall cabinets, hooks, and overhead storage can free up valuable floor area. Built-in furniture can also fit awkward corners more efficiently than oversized, freestanding pieces.
Avoid storing heavy objects overhead without suitable structural support. Storage solutions should be secure and accessible.
Essential Features of a Comfortable Tiny House Shed
A visually attractive structure may still be uncomfortable if important building systems are overlooked. The following features deserve attention during planning.
| Feature | Why it matters | Planning consideration |
|---|---|---|
| Insulation | Helps moderate indoor temperatures | Select materials suited to the climate and building assembly |
| Weatherproofing | Protects the structure from rain and moisture | Check roofing, flashing, drainage, and exterior sealing |
| Ventilation | Helps manage indoor air quality and humidity | Plan suitable airflow and exhaust systems |
| Windows and doors | Provide daylight, access, and ventilation | Consider security, energy performance, and safe exit routes |
| Electrical system | Supports lighting and appliances | Use appropriate wiring and qualified installation |
| Plumbing | Provides water and wastewater facilities | Confirm approved connections and local requirements |
| Foundation | Supports stability and durability | Match the foundation to the soil, structure, and site |
| Storage | Keeps the interior organized | Prioritize built-in and multi-purpose solutions |
Insulation and Climate Control
Insulation is an important consideration when a tiny house shed will be used regularly. Roofs, walls, and floors may all need suitable insulation, depending on the design and local conditions.
Air sealing and moisture management should be considered alongside insulation. An incorrectly designed wall assembly can trap moisture and contribute to condensation or damage.
Heating and cooling options should suit the building size, electrical capacity, climate, and intended occupancy. Proper ventilation is also essential, especially where cooking, bathing, or other moisture-producing activities take place.
Safe Electricity and Plumbing
Electrical installations should be designed for the actual appliances and expected loads. Avoid improvised wiring or overloaded extension cords as permanent solutions.
If the structure includes a bathroom or kitchenette, water supply, drainage, waterproofing, and ventilation require careful planning. Plumbing and electrical work may require permits or qualified professionals, depending on local rules.
Tiny House Shed Materials and Construction Options
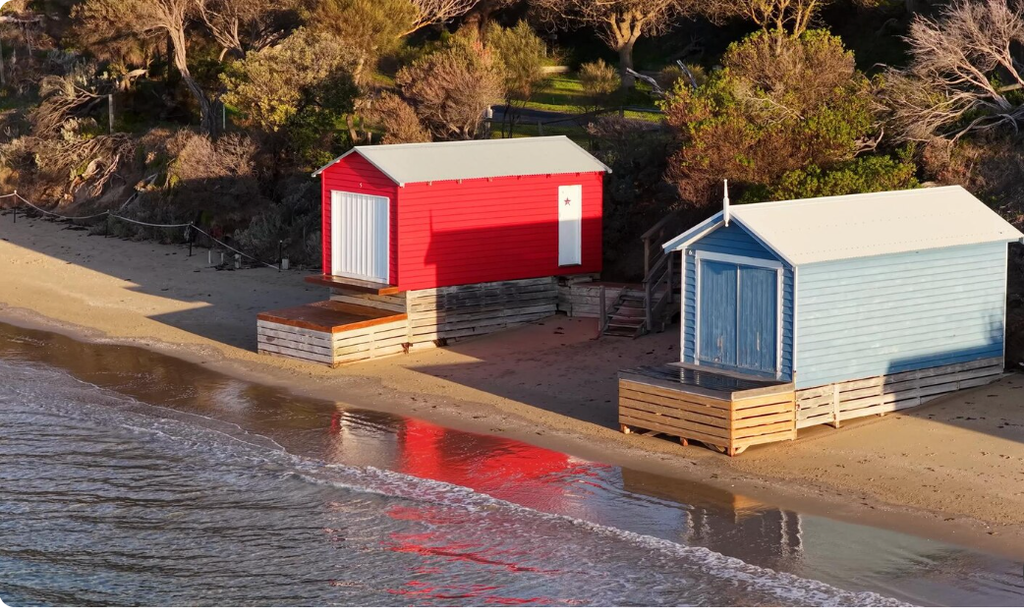
The materials you choose affect durability, maintenance, comfort, and the overall project budget.
Wood, Metal, and Composite Materials
Wood framing is common in small buildings because it can be adapted to many layouts. Exterior timber cladding can provide a natural appearance, but it needs appropriate weather protection.
Metal siding can offer a contemporary finish and may be suitable for certain climates and designs. Composite and other manufactured materials may provide different maintenance and durability benefits.
No single material is best for every project. Compare performance, installation requirements, local availability, and long-term upkeep.
Choosing Between a Shed Conversion and a New Build
An existing shed may provide a useful starting structure, but its condition must be assessed before conversion. A building originally designed for storage may need substantial upgrades before it can support regular occupancy.
| Project option | Main advantage | Main consideration |
|---|---|---|
| Convert an existing shed | May reuse part of the existing structure | Hidden damage and structural limitations |
| Purchase a prebuilt shed shell | Can simplify the initial construction stage | Residential upgrades may still be necessary |
| Build from a custom plan | Allows the design to be planned around the intended use | Requires coordinated design and construction |
| Choose a modular tiny home | May offer a more integrated design | Transport, site access, installation, and local approval |
A conversion is not always cheaper than a new build. Repairs, foundation work, insulation, utility connections, and code compliance can substantially change the final cost.
Tiny House Shed Budget and Cost Considerations
The total cost of a tiny house shed depends on the building’s size, construction method, materials, interior finish, and location. A basic structure used as a storage area or garden retreat will usually have different requirements from a fully equipped residential space.
Major Factors That Affect the Budget
Structure and foundation: The shell, roof, floor, and foundation form the starting point. Existing buildings may require repairs or reinforcement.
Interior finishing: Flooring, wall finishes, cabinets, lighting, doors, and windows all contribute to the final cost.
Insulation and weatherproofing: These items help create a more comfortable and durable indoor environment.
Utilities: Electricity, water, drainage, heating, cooling, and wastewater arrangements can significantly affect the budget.
Professional services and permits: Depending on the project, you may need drawings, inspections, engineering advice, and licensed tradespeople.
Maintenance and contingency: Set aside money for unexpected repairs, material changes, and future upkeep.
Prepare a written budget that separates essential construction from optional upgrades. Obtain local quotes before committing to a design, and confirm that the planned use is allowed before purchasing a shed or starting work.
Legal Requirements and Safety Considerations
One of the most important steps in planning a tiny house shed is confirming how the structure may legally be used. Regulations vary by location, and rules for storage buildings may differ from those for guest accommodation or permanent residences.
Before starting construction, contact the relevant local planning or building authority and ask about:
- Permitted uses for the property.
- Building size, height, and boundary setbacks.
- Foundation and structural requirements.
- Electrical and plumbing approvals.
- Fire safety, ventilation, and emergency exits.
- Wastewater and utility connections.
- Inspections and residential occupancy approval, where applicable.
Do not assume that calling a building a shed exempts it from residential rules. If you intend to live in the structure, describe that use clearly when seeking guidance.
Safety should also shape the design. Provide secure entry, suitable smoke alarms where required, safe electrical systems, adequate ventilation, and appropriate escape routes. Consult qualified professionals for structural, electrical, plumbing, or other work that requires specialist knowledge.
Tips for Making a Tiny House Shed Feel Bigger
A small building can feel spacious when the layout is simple and the visual design is consistent.
- Use light, coordinated colors to create a unified appearance.
- Select furniture that fits the room instead of oversized pieces.
- Install shelves and cabinets vertically to preserve floor space.
- Use mirrors thoughtfully to reflect light.
- Choose sliding or space-saving doors where appropriate.
- Keep windows unobstructed whenever practical.
- Use foldable tables and convertible furniture for flexible activities.
- Limit decorative items so that the interior remains easy to maintain.
Storage should be planned before furniture is purchased. Otherwise, bags, clothing, tools, and everyday supplies may quickly take over the living area.
Is a Tiny House Shed Right for You?

A tiny house shed can be a useful solution for people who want a small, flexible space on their property. It may work as a backyard studio, guest retreat, hobby room, or compact residence where local regulations allow.
However, the project requires realistic planning. A shed that works well for storage may not be suitable for residential use without significant changes. Structural strength, weather protection, insulation, ventilation, utilities, and legal approval should all be considered before construction begins.
Start with your intended use, create a practical layout, and set a realistic budget. Choose durable materials and make safety a priority. With careful planning, a tiny house shed can offer a comfortable and attractive use of limited space.
Frequently Asked Questions About Tiny House Shed
1. What is a tiny house shed?
A tiny house shed is a small shed-style structure designed or converted for uses such as a backyard retreat, home office, guest space, or compact residence where permitted. Its features depend on the intended use and design.
2. Can you turn a regular shed into a tiny house?
Yes, a suitable shed may be converted, but it can require structural improvements, insulation, weatherproofing, utilities, and residential safety upgrades. Local zoning and building requirements must be checked first.
3. What size should a tiny house shed be?
The appropriate size depends on the number of occupants, furniture, storage, and whether the structure needs a kitchen or bathroom. Available land and local building restrictions also influence the design.
4. Is a tiny house shed cheaper than a traditional house?
A tiny house shed may require less initial construction than a conventional house, but the final savings depend on the shell, site preparation, utility connections, interior finishing, and approvals. A detailed local estimate is the best way to compare options.
5. Do you need a permit for a tiny house shed?
Permit requirements vary by location and intended use. A storage shed may be treated differently from a building used for sleeping or permanent residence. Check with the local authority before construction or conversion begins.