
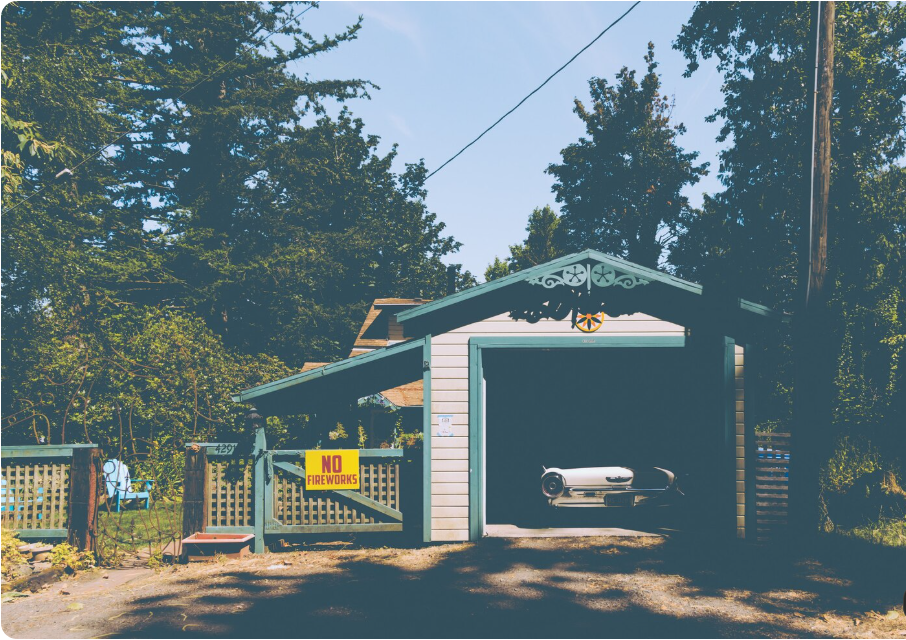
A storage shed tiny home is a compact living space created by converting a suitable shed into a comfortable, functional home. This approach appeals to people who want to make better use of limited space, create a private guest area, establish a backyard studio, or explore a smaller lifestyle. With thoughtful planning, a shed-style structure can become an attractive space with a bedroom, kitchenette, bathroom, and living area.
However, turning a storage shed into a home requires more than adding furniture and decorating the interior. The structure must be suitable for residential use, with appropriate insulation, ventilation, electrical systems, plumbing, and weather protection. Local building codes and zoning rules may also determine whether the conversion is permitted.
Whether you are considering a prefabricated shed, a purpose-built tiny home, or an existing backyard structure, understanding the design possibilities and practical requirements can help you make informed decisions.
What Is a Storage Shed Tiny Home?
A storage shed tiny home is a small residential-style structure based on a shed design or created by converting an existing shed into usable living space. Unlike a traditional storage building, a residential shed conversion must address everyday needs such as sleeping, cooking, sanitation, temperature control, and safe access.
Some shed-style tiny homes are built from the beginning for residential use. Others begin as garden sheds or utility buildings that require substantial improvements before they can be occupied.
Common features may include:
- A compact bedroom or sleeping area.
- A small kitchen or kitchenette.
- A bathroom with a shower, toilet, and sink.
- An open living and dining area.
- Insulated walls, floors, and roofing.
- Suitable windows and ventilation.
- Electrical outlets and lighting.
- Built-in cabinets and space-saving furniture.
- An entrance porch or small outdoor deck.
The final layout depends on the structure’s dimensions, the number of occupants, and whether the building is intended for occasional use or permanent residence.
Benefits of a Storage Shed Tiny Home
A well-planned shed-style home can offer several advantages, particularly for people who value simplicity and efficient use of space.
1. Efficient Use of Space
Small structures encourage careful planning. Instead of adding unnecessary rooms, homeowners can focus on the features they use every day.
An open-plan layout, built-in storage, and multifunctional furniture can make a compact interior feel more comfortable. Wall-mounted shelves and under-bed drawers also help reduce clutter.
2. Flexible Design Options
A shed-style structure can be designed for several purposes. Depending on local regulations and construction standards, it may serve as a backyard guest space, creative studio, hobby room, or independent small home.
A flexible layout can also allow the space to change over time. For example, a work area could later become a guest sleeping area.
3. Potentially Lower Construction Expenses
A small building may require fewer materials than a larger home. However, the actual savings depend on the condition of the existing structure, the required upgrades, labor costs, and utility connections.
An ordinary storage shed may not have the foundation, framing, insulation, or weatherproofing needed for residential use. These improvements can significantly affect the total cost.
4. A Compact Backyard Living Space
A shed-style tiny home can provide a separate area away from the main house. It may be useful for guests, hobbies, remote work, or other activities that benefit from privacy.
Before planning an independent living space, verify whether local rules permit residential occupancy on the property.
Popular Storage Shed Tiny Home Designs
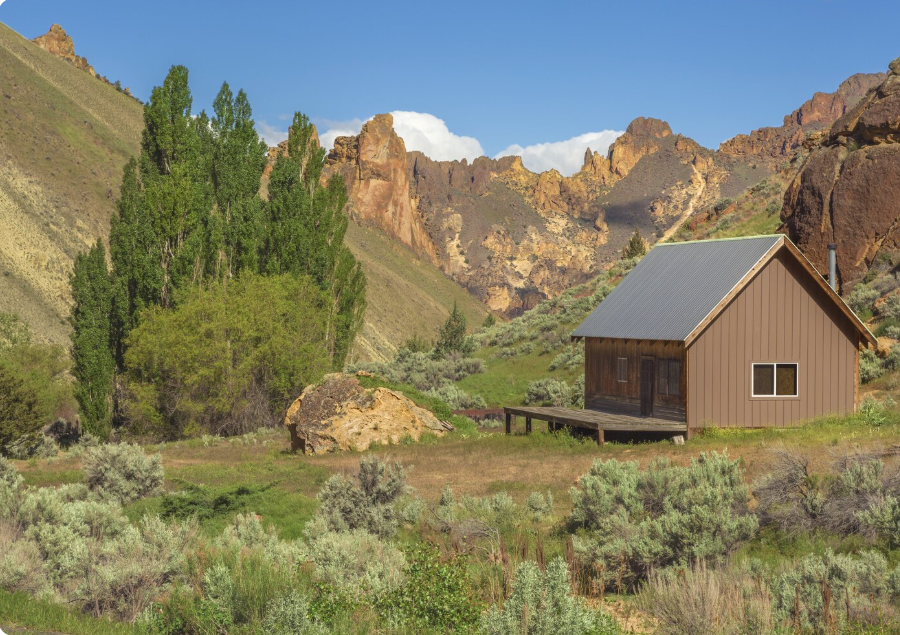
Choosing a design that fits your property and intended use is an important first step.
Modern Minimalist Shed Home
A modern shed home typically features a simple exterior, clean lines, large windows, and an open interior. Neutral colors and streamlined furniture can help create a bright, uncluttered atmosphere.
This design works particularly well when the goal is to make a small space feel open without adding unnecessary partitions.
Rustic Wooden Shed Home
A rustic design uses natural wood finishes, warm lighting, and simple decorative details. It can create a welcoming atmosphere for a garden retreat or countryside cabin.
Choose exterior materials that suit the local climate and provide suitable protection against moisture, pests, and weathering.
Studio-Style Shed Tiny Home
A studio-style layout combines the living, dining, and kitchen areas in one open space. A separate bedroom may occupy one end of the structure, while sliding doors or compact partitions help preserve privacy.
This approach is useful when the building’s footprint is limited.
Shed Home With a Sleeping Loft
A loft can provide additional sleeping or storage space without expanding the main floor area. However, the design must account for safe access, sufficient headroom, ventilation, and emergency escape provisions.
A loft should not automatically be considered a legal bedroom. Local codes determine which requirements must be met.
Shed Home With a Covered Porch
A small porch can extend the usable space outdoors. It may provide room for two chairs, a small table, or plants.
A covered entrance can also offer protection from rain and sun, while helping the structure look more like a small cottage than a utility building.
Planning the Interior Layout
A functional floor plan is essential when converting a storage shed into a tiny home. Every area should have a clear purpose, and essential facilities should be easy to reach.
Create a Comfortable Living Area
Use compact seating, foldable tables, and furniture with built-in storage. Avoid oversized pieces that block windows, doors, or walking paths.
An open living area can make the structure feel larger. If the home has limited natural light, choose a light interior palette and plan suitable lighting throughout the space.
Design a Practical Kitchenette
A kitchenette may include a small sink, countertop, cabinets, refrigerator, and approved cooking appliances. The layout should provide enough workspace for preparing everyday meals.
Consider ventilation, electrical capacity, plumbing access, and safe clearances around appliances. If a full kitchen is planned, make sure the structure and local approvals support the installation.
Include a Private Sleeping Area
A separate bedroom can make the home more comfortable for longer stays. Choose a bed that fits the room without restricting movement.
Built-in wardrobes, wall hooks, and under-bed storage can help keep clothing and personal items organized.
Plan the Bathroom Carefully
A residential bathroom requires appropriate plumbing, waterproofing, ventilation, and wastewater arrangements. A compact shower can help conserve space, but fixtures must remain practical and accessible.
If connecting to existing household plumbing is difficult, investigate lawful alternatives with a qualified local professional.
Recommended Shed Tiny Home Sizes
The right building size depends on the desired layout, available property space, and number of occupants. The following examples are general planning illustrations, not code requirements.
| Approximate size | Possible layout | Potential use |
|---|---|---|
| 100–150 sq. ft. | Basic multipurpose room with compact furniture | Studio or occasional-use retreat |
| 160–200 sq. ft. | Open living area with a small sleeping zone | Compact personal space |
| 200–300 sq. ft. | Living area, kitchenette, and compact bathroom | Small residential-style layout, if permitted |
| 300–400 sq. ft. | Separate bedroom, bathroom, kitchen, and living area | More spacious tiny-home arrangement |
Actual room dimensions and legal minimum sizes depend on the applicable building regulations. A larger footprint may also be necessary to accommodate two occupants comfortably.
Materials and Construction Features to Consider

A storage shed designed for tools or garden equipment may not be suitable for residential occupancy. Before beginning a conversion, have the structure assessed for its intended use.
Foundation and Structural Stability
The foundation must support the building safely under local soil, weather, and loading conditions. Existing sheds may sit on supports that are not appropriate for a permanent residence.
Check the framing, roof structure, floor strength, moisture exposure, and connection points before investing in interior upgrades.
Insulation and Weatherproofing
Insulation can help maintain indoor comfort and manage energy use. The roof, walls, floor, windows, and doors should work together to control heat transfer and moisture.
Weather-resistant roofing, suitable flashing, and effective drainage are also important. Poor moisture management can lead to condensation, mold, and structural damage.
Windows and Ventilation
Windows can improve natural light and provide views of the garden or surrounding landscape. Their size and placement should balance daylight, privacy, security, and thermal performance.
Bathrooms and kitchens require suitable ventilation to control moisture and cooking odors. Ventilation needs should be planned as part of the building design.
Electrical and Plumbing Systems
Residential electrical work should be installed by qualified professionals according to applicable standards. Plumbing, hot water, drainage, and wastewater systems must also meet local requirements.
Avoid assuming that ordinary shed wiring or garden drainage is suitable for a dwelling.
Understanding the Cost of a Storage Shed Tiny Home
The total cost depends on whether you are buying a new structure, converting an existing shed, or commissioning a purpose-built residential building.
A basic shed price usually does not represent the full cost of a finished home. Residential upgrades, permits, installation, and utility connections can add substantially to the project.
Major Cost Factors
- Structure: The price of a new shed or the condition of an existing building.
- Foundation: Any required reinforcement, excavation, or foundation work.
- Insulation: Wall, roof, and floor insulation appropriate for the climate.
- Windows and doors: Residential-grade units and installation.
- Interior finishes: Flooring, paint, cabinets, lighting, and furnishings.
- Plumbing: Bathroom fixtures, kitchen connections, and wastewater systems.
- Electrical work: Wiring, outlets, lighting, and electrical capacity.
- Heating and cooling: Suitable systems for the local climate.
- Permits and inspections: Required approvals and professional services.
- Site preparation: Drainage, access, landscaping, and delivery.
Budget Planning Checklist
| Budget item | Questions to ask |
|---|---|
| Shed or structure | Is it designed for residential occupancy? |
| Site preparation | Are grading and drainage improvements needed? |
| Structural work | Does the foundation or framing require changes? |
| Interior conversion | Are insulation and finished walls included? |
| Utilities | Are water, electricity, and wastewater connections available? |
| Approvals | What permits and inspections are required? |
| Contingency | Is there a reserve for unexpected repairs or changes? |
Obtain itemized quotes from builders and relevant contractors. Comparing the full project scope is more useful than choosing a structure based on its initial advertised price.
Legal Requirements for Shed Tiny Homes
One of the most important steps is confirming whether a storage shed can legally be used as a residence on your property.
Building rules differ by location. Some jurisdictions allow certain accessory dwellings, while others restrict residential use in detached accessory structures. Requirements may cover zoning, setbacks, minimum room dimensions, ceiling height, fire safety, emergency exits, insulation, sanitation, and utility connections.
A shed that is permitted for storing tools may not qualify for sleeping or permanent occupancy.
Before construction begins:
- Contact the relevant local building or planning department.
- Confirm the permitted use of the property and structure.
- Ask whether residential conversion requires a building permit.
- Verify requirements for plumbing, electricity, ventilation, and wastewater.
- Arrange professional inspections where required.
- Confirm insurance implications for the completed building.
If the structure will be used as a rental or independent dwelling, check the additional rules that apply to that arrangement.
Decorating a Storage Shed Tiny Home
Once the structure is safe and approved for its intended use, interior design can help make the space feel comfortable and inviting.
Choose Light and Coordinated Colors
White, beige, soft gray, and natural wood tones can create a calm appearance. Consistent finishes across the living area can help reduce visual clutter.
Use Multifunctional Furniture
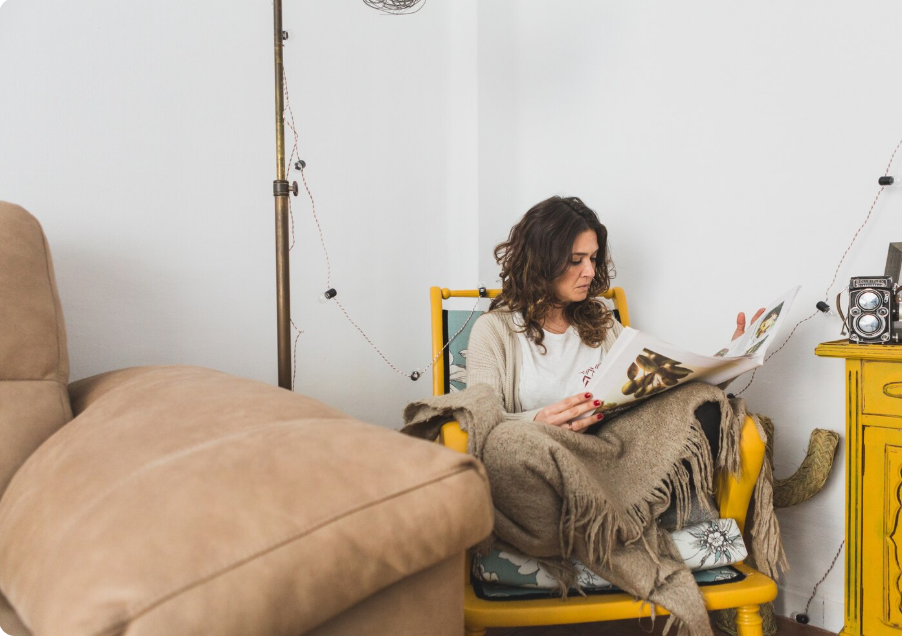
A sofa bed, folding dining table, storage ottoman, or wall-mounted desk can make a small room more versatile.
Select furniture according to the actual dimensions of the interior rather than relying only on showroom measurements.
Maximize Vertical Storage
Wall shelves, tall cabinets, hooks, and built-in storage can free up valuable floor space. Keep frequently used items within easy reach and reserve higher shelves for less frequently used belongings.
Improve Indoor Lighting
Combine general lighting with task lighting near the kitchen, desk, and bed. A well-planned lighting arrangement can make a compact home feel more welcoming and practical.
Common Mistakes to Avoid
Before turning a storage shed into a tiny home, avoid these common mistakes:
- Assuming an ordinary storage shed is automatically safe for residential use.
- Starting construction without checking local requirements.
- Underestimating the cost of plumbing and electrical work.
- Ignoring foundation strength and structural stability.
- Installing insulation without considering moisture control.
- Making the layout too crowded with oversized furniture.
- Forgetting storage and ventilation.
- Overlooking fire safety and emergency escape requirements.
Addressing these issues early can help prevent costly modifications and improve the quality of the finished space.
Conclusion
A storage shed tiny home can be an appealing way to create a compact living space, backyard retreat, guest accommodation, or personal studio. With an efficient layout, suitable materials, good insulation, and thoughtful interior design, a small structure can become more comfortable and functional.
However, successful conversion depends on more than appearance. The foundation, framing, weatherproofing, ventilation, utilities, and legal status must all be considered before the structure is occupied.
Start by checking local building requirements, assessing the existing shed, and preparing a realistic budget. With careful planning and qualified professional support, you can create a small space that meets your needs while prioritizing safety, comfort, and long-term usability.
Frequently Asked Questions
1. Can I turn a storage shed into a tiny home?
Yes, in some locations, a suitable shed can be converted into a residential space. The structure must meet applicable requirements for building safety, insulation, ventilation, utilities, and occupancy. Local approval may be necessary before conversion or use.
2. How big should a storage shed tiny home be?
The ideal size depends on whether you need a studio, guest room, or complete one-bedroom living space. A layout with a separate bedroom, kitchen, and bathroom generally requires more room than a basic multipurpose studio.
3. Is it cheaper to convert a shed or build a tiny home?
It depends on the condition of the existing shed and the level of work required. Conversion may save money when the structure is suitable, but foundation repairs, insulation, plumbing, electrical upgrades, and permits can make it more expensive than expected.
4. Does a shed tiny home need a building permit?
Permit requirements depend on the location, building size, intended use, and local regulations. A shed approved for storage may require additional permits or inspections before it can be used as a residence.
5. What features are essential in a shed tiny home?
Important features include a stable structure, weatherproofing, appropriate insulation, ventilation, safe electrical systems, suitable sanitation, functional storage, and a practical floor plan. Residential occupancy must also comply with local requirements.