

A propane fireplace provides warmth, comfort, and a welcoming atmosphere without the need to store or burn traditional firewood. However, like any gas-powered appliance, it can develop problems that affect its performance, reliability, and safety. When the pilot light goes out, the burner fails to ignite, or the fireplace produces unusual odors, professional propane fireplace repair can help identify the underlying issue and restore proper operation. Whether you own a vented propane fireplace, a vent-free model, or an outdoor propane fireplace, regular inspection and timely repairs are important. Understanding common warning signs can help you recognize when your fireplace needs attention and when to contact a qualified technician. This guide explains common propane fireplace problems, professional repair options, cost considerations, safety precautions, and maintenance practices to help you keep your fireplace in good working condition. What Is Propane Fireplace Repair? Propane fireplace repair involves diagnosing and correcting problems with a fireplace that uses liquefied petroleum gas (LP) as its fuel source. Depending on the appliance, repairs may involve the ignition system, pilot assembly, burner, gas valve, regulator, thermostat, remote control, or venting system. A qualified technician can inspect the fireplace, identify faulty components, check the fuel supply, and verify that the appliance operates according to the manufacturer’s specifications. Common propane fireplace repair services include: The appropriate repair depends on the fireplace model, the symptoms, and the condition of its components. Common Propane Fireplace Problems and Their Solutions Recognizing early warning signs can help prevent a small performance issue from becoming a more serious problem. 1. Propane Fireplace Will Not Light A fireplace that refuses to ignite may have a problem with the ignition system, fuel supply, pilot assembly, or electrical controls. Possible causes include a depleted propane supply, weak batteries in an electronic ignition system, a faulty igniter, or a malfunctioning control component. What to do: Check the owner’s manual for permitted basic checks, such as replacing remote-control batteries. If the fireplace still will not light, arrange a professional inspection rather than repeatedly attempting ignition. Never attempt to light the appliance if you smell gas. 2. Pilot Light Will Not Stay Lit A pilot light that repeatedly goes out is one of the common reasons homeowners request propane fireplace repair. Possible causes include a failing thermocouple, a dirty pilot assembly, insufficient gas pressure, a ventilation issue, or a problem with the gas control system. A technician can test the relevant components and determine whether cleaning, adjustment, or replacement is necessary. Repeated pilot failures should not be ignored because the pilot and its safety controls are important parts of the appliance’s operation. 3. Fireplace Shuts Off Unexpectedly A propane fireplace that starts normally but shuts down after a short time may have a faulty sensor, inconsistent fuel supply, overheating issue, blocked venting, or control-system malfunction. Electronic models may also experience problems with their thermostat, remote receiver, or electrical connections. A professional diagnosis can distinguish between a minor control issue and a condition that requires more extensive repair. 4. Burner Flame Looks Unusual Changes in flame appearance can indicate that the burner needs attention. A flame that looks substantially different from the manufacturer’s normal pattern, produces excessive soot, or causes unusual combustion odors may indicate a dirty burner, incorrect fuel pressure, misplaced decorative logs, or a venting problem. Do not adjust gas pressure or burner components yourself. Stop using the fireplace and arrange an inspection if the flame appears abnormal, especially if soot or unusual odors are present. 5. Fireplace Produces Unusual Odors A propane fireplace should not produce a persistent gas odor. Propane is commonly odorized to help people detect leaks. If you smell gas, treat it as an emergency. Do not light the fireplace, operate electrical switches, or use a phone inside the affected building. Leave immediately, move to a safe location, and contact your propane supplier or emergency services from outside. Do not return until the area has been declared safe. 6. Fireplace Makes Strange Noises Some clicking sounds during ignition or as metal components heat and cool can be normal. However, loud popping, persistent rumbling, unusual whistling, or repeated ignition noises may signal a problem. Potential causes include burner contamination, ignition delays, gas-pressure issues, or damaged components. If the sound is new, persistent, or accompanied by unusual flames or odors, discontinue use and arrange professional service. Types of Propane Fireplace Repair Services Different fireplace designs use different components, so the repair process depends on the specific appliance. Repair service Common warning signs Professional response Ignition repair Fireplace does not ignite Inspect ignition components and controls Pilot assembly repair Pilot will not light or remain lit Evaluate pilot, sensor, and fuel supply Burner service Abnormal flame or soot Inspect burner condition and combustion Gas valve or regulator repair Inconsistent operation or fuel delivery Test gas controls and pressure Electrical control repair Remote or thermostat fails Diagnose batteries, wiring, receiver, or controls Venting inspection Blockage, unusual odors, or combustion concerns Inspect applicable intake and exhaust pathways Seasonal maintenance Dust buildup or declining performance Clean approved areas and inspect key components Repairs involving gas lines, gas valves, regulators, burner adjustments, or internal safety components should be performed by a qualified professional. How Much Does Propane Fireplace Repair Cost? The cost of propane fireplace repair depends on the type of fault, the replacement parts required, the technician’s labor rate, and the complexity of the installation. A minor control issue may be less expensive to address than a damaged gas valve or a problem involving the venting system. Because repair costs vary by location and appliance model, obtain a written estimate before authorizing substantial work. Factors That Influence Repair Costs 1. Type of repair: Cleaning or diagnosing a simple issue may require less labor than replacing a major component. 2. Replacement parts: The price and availability of igniters, sensors, gas valves, and control boards vary by manufacturer. 3. Labor and service fees: Some providers charge a diagnostic fee or minimum service call amount in addition to repair labor. 4. Fireplace accessibility: Difficult-to-access
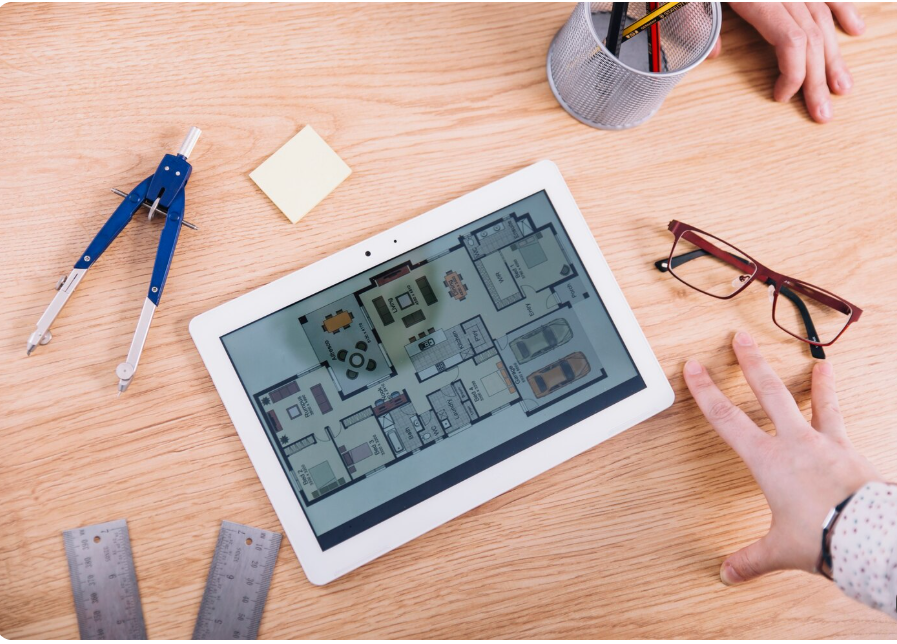
Narrow Lot Plans for Smart and Space-Saving Homes
Building a comfortable home on a narrow property requires thoughtful planning, creative architecture, and efficient use of every available square foot. Narrow lot plans are designed for properties with limited frontage, helping homeowners create practical living spaces without needing a wide piece of land. These plans are particularly useful for urban properties, small residential plots, townhouses, and modern compact homes. With the right arrangement, a narrow property can accommodate bedrooms, a kitchen, a living room, bathrooms, storage, and sometimes parking or an outdoor seating area. The secret is to design around the property’s actual dimensions instead of simply shrinking a conventional house plan. Open layouts, strategically positioned stairs, vertical construction, and carefully placed windows can help create a home that feels spacious and inviting. What Are Narrow Lot Plans? Narrow lot plans are house designs created for properties with limited width compared with their depth. Depending on the location, a narrow property might measure approximately 15 to 30 feet wide, although the definition varies by region and building regulations. Because there is less room to arrange spaces side by side, these homes often extend farther into the property or use multiple floors to create additional living space. Common features include: A successful narrow lot plan considers more than room placement. It also accounts for ventilation, structural support, privacy, parking, accessibility, and future household needs. Best Narrow Lot Plan Ideas for Modern Homes 1. Single-Story Narrow Lot Plans Single-story homes are suitable for homeowners who prefer convenient movement between rooms without using stairs. They can work well for couples, small families, retirees, and people who want a straightforward floor plan. A typical design may place the living room near the entrance, followed by a dining area and kitchen. Bedrooms can be positioned farther into the property to create a quieter private zone. The main challenge is fitting everything into one floor without creating long corridors or dark interior rooms. An open layout and well-planned windows can help address these issues. Design tips: 2. Two-Story Narrow Lot Plans Two-story designs are popular because they increase living space without requiring a larger ground-floor footprint. They can be especially useful when a family needs several bedrooms but wants to preserve some outdoor space. A practical arrangement places shared spaces on the ground floor and bedrooms upstairs. The lower floor may contain the living room, kitchen, dining area, bathroom, and utility space. The upper floor can accommodate a main bedroom, additional bedrooms, and a shared bathroom. This arrangement separates social activities from sleeping areas and may improve privacy. The staircase needs special attention because it can occupy a significant portion of a narrow floor. A compact stair layout with storage underneath can help make better use of the available area. 3. Open-Concept Narrow Lot Plans Open-concept layouts connect the kitchen, dining area, and living room rather than separating them into several small rooms. This can make a narrow house feel more spacious and allow daylight to travel farther into the interior. Furniture can help define individual zones without creating physical barriers. For example, a dining table can separate the kitchen from the living area while maintaining an open view through the space. This layout works well for families who enjoy spending time together and homeowners who entertain guests. However, consider cooking odors, noise, ventilation, and storage before removing partitions. Some walls may also serve structural purposes, so changes should be reviewed by a qualified professional. 4. Narrow Lot Plans With a Courtyard A courtyard can introduce natural light and create a private outdoor space within a narrow property. It may be positioned near the living room, between bedroom areas, or beside the staircase. Windows or glass doors facing the courtyard can make interior spaces feel more connected to the outdoors. Plants, seating, and simple landscaping can add visual interest without requiring a large garden. Courtyard designs are particularly useful when neighboring buildings limit side windows. However, the courtyard must be planned carefully to preserve usable floor area and provide suitable drainage, privacy, and weather protection. 5. Narrow Lot Plans With a Rooftop Terrace A rooftop terrace can provide outdoor living space when a traditional backyard is not available. Depending on the design, it may accommodate outdoor seating, container plants, or a small relaxation area. A terrace can also improve the home’s appearance and provide an additional space for family activities. Before including one, consider structural loading, waterproofing, drainage, safe access, and local height restrictions. These requirements should be addressed during the design stage rather than after construction. How to Arrange Rooms in a Narrow House Room placement can determine whether a narrow house feels comfortable or cramped. Each area should have a clear purpose, with enough room for furniture and movement. Living Room and Dining Area The living room should provide comfortable seating without blocking the main walkway. Compact sofas, wall-mounted televisions, and simple furniture arrangements can help preserve open floor space. A connected dining area may use a small rectangular table, a round table, or built-in seating. Choose furniture according to the number of people who will regularly use the home. Kitchen Layout A single-wall kitchen or galley kitchen can be an effective choice for a narrow house. These arrangements make use of limited width while keeping cooking and preparation areas organized. Tall cabinets can provide extra storage, while under-cabinet lighting improves visibility on work surfaces. Position appliances carefully and allow appropriate working clearances. Bedroom Placement Bedrooms should be arranged to provide privacy and comfortable access. In a multi-story home, placing bedrooms on the upper floor can separate sleeping areas from everyday activities. For single-story designs, bedrooms may be positioned toward the rear of the property or along a quieter side of the layout. Built-in wardrobes, storage beds, and appropriately sized furniture can help prevent clutter. Bathroom and Utility Areas Bathrooms and laundry spaces should be compact but functional. Wall-mounted storage, well-planned door swings, and efficient fixtures can help make these rooms easier to use. Where possible, placing bathrooms above or near one

Narrow Lot Floor Plans for Stylish and Space-Saving Homes
Building a home on a narrow property can be challenging, especially when you want comfortable bedrooms, an inviting living area, a functional kitchen, and enough storage without making the house feel cramped. The right floor plan can help you use the available space more efficiently while maintaining comfort, privacy, and visual appeal. Narrow lot homes are often designed for properties with limited street frontage and greater depth. Instead of spreading rooms across a wide footprint, these homes arrange spaces from front to back or use multiple stories to create additional living areas. Whether you are planning a small family house, a modern townhouse, a compact cottage, or a two-story residence, careful planning can transform a narrow plot into a practical home. What Are Narrow Lot Floor Plans? Narrow lot floor plans are architectural layouts created for properties with limited width. They focus on maximizing usable interior space, reducing unnecessary corridors, and positioning rooms to support comfortable everyday living. The ideal design depends on the property’s dimensions, required setbacks, local building regulations, and the number of people who will use the home. Common features include: A narrow home should not simply be a smaller version of a wide house. Its layout should be planned specifically around the site’s dimensions and the family’s daily needs. Best Narrow Lot Floor Plan Ideas for Modern Living 1. Single-Story Narrow Lot House Plans A single-story layout is an excellent choice for homeowners who prefer to avoid stairs. It can provide convenient access between the kitchen, living room, bedrooms, and outdoor areas. In a narrow home, the rooms are often arranged in a front-to-back sequence. For example, the entrance may lead into the living room, followed by a dining area and kitchen, with bedrooms positioned toward the rear for greater privacy. This layout works particularly well when the property has enough depth to accommodate the required rooms without creating long, dark passageways. Design tips: 2. Two-Story Narrow Lot Floor Plans A two-story home can provide more living space without using the entire plot for a large ground-floor footprint. This arrangement is useful when you want several bedrooms, a spacious living area, and outdoor space on a relatively small property. A common approach places shared living areas on the ground floor and bedrooms upstairs. The lower level can include the living room, kitchen, dining area, powder room, and laundry space. The upper floor can contain the main bedroom, additional bedrooms, and bathrooms. This separation helps distinguish social spaces from private areas. However, the staircase must be carefully positioned because it can consume valuable floor space. Built-in storage beneath the stairs can make the area more useful. 3. Open-Concept Narrow Lot Floor Plans An open-concept layout combines two or more shared spaces into one connected area. Removing unnecessary partitions between the kitchen, dining room, and living room can make a narrow home feel brighter and more spacious. This approach also creates flexibility when arranging furniture. A dining table can sit between the kitchen and living area without requiring a separate enclosed room. To maintain organization, use lighting, rugs, furniture placement, or subtle changes in materials to define each zone. Open-concept designs work best when ventilation, cooking odors, noise, and storage are considered during planning. 4. Narrow Lot Floor Plans With a Courtyard A small courtyard can provide an attractive outdoor area while helping bring natural light and air into the middle of a deep home. Depending on the layout, the courtyard may sit beside the living room, between bedroom zones, or near a staircase. Large windows or glass doors facing the courtyard can strengthen the connection between indoor and outdoor spaces. A courtyard may also provide privacy from neighboring properties, which is particularly valuable in closely spaced urban neighborhoods. Before adding one, consider how much interior floor area it will occupy, along with drainage, waterproofing, privacy, and maintenance. 5. Narrow Lot Homes With a Rooftop Terrace When ground-level outdoor space is limited, a rooftop terrace may offer a useful alternative. It can provide room for outdoor seating, container gardening, or relaxation. A rooftop terrace requires proper structural design, waterproofing, drainage, and safe access. It may also be subject to height restrictions and other local regulations. For homeowners who enjoy outdoor living, a carefully designed terrace can add practical value without expanding the building’s footprint. How to Organize Rooms in a Narrow Home Room placement can significantly affect comfort in a narrow house. A well-organized layout minimizes unnecessary movement and makes the interior feel more connected. Living Room and Dining Area The living room is often the first major space visitors encounter. Keep the furniture arrangement simple and avoid oversized sofas that block walkways. A connected dining area can make the space more versatile. Round tables, compact dining sets, and benches can work well where circulation space is limited. Kitchen Layout A galley kitchen or single-wall kitchen can be suitable for a narrow floor plan. These layouts use limited width efficiently and can provide convenient access to cooking, preparation, and storage areas. Place frequently used appliances close to one another while maintaining safe working clearances. Tall cabinets can increase storage, but adequate task lighting is important to keep work surfaces comfortable. Bedroom Placement Bedrooms are generally more comfortable when separated from noisy shared areas. In a two-story home, placing bedrooms upstairs is one way to create that separation. For a single-story design, consider positioning bedrooms toward the rear or along a quieter section of the house. Built-in wardrobes and carefully selected bed sizes can help maintain usable floor space. Bathroom and Laundry Space Bathrooms and laundry areas should be practical without dominating the floor plan. Compact fixtures, wall-mounted storage, and well-planned door swings can improve usability. When a house has multiple floors, placing bathrooms near one another vertically can simplify plumbing routes. The final arrangement should still meet applicable ventilation, waterproofing, and accessibility requirements. Narrow Lot Floor Plan Options Compared Floor plan type Main advantage Best suited for Single-story layout Convenient movement without stairs Small families and homeowners

Tiny House Shed Ideas for Comfortable and Affordable Living
A tiny house shed is a small structure designed or converted to provide compact living space, a backyard retreat, a guest room, or a minimalist home. It combines the simple shape of a traditional shed with thoughtful design, efficient storage, and practical interior features. For homeowners who want to make better use of their property, a tiny house shed can offer flexibility without the footprint of a conventional house. Some people purchase a prebuilt shed shell and customize the interior, while others build a small home from the beginning using shed-inspired designs. The best option depends on the intended use, available land, budget, and local building requirements. A successful tiny house shed should be more than attractive. It needs suitable structural support, weather protection, ventilation, insulation, safe electrical systems, and an appropriate layout. If you plan to live in it, local zoning and residential building requirements are especially important. A storage shed is not automatically approved for residential occupancy. What Is a Tiny House Shed? A tiny house shed is a compact building that uses a shed-style exterior and a functional interior to create a small, usable space. Depending on its design, it may serve as a guest accommodation, home office, hobby room, weekend retreat, or independent dwelling where permitted. Traditional sheds are generally intended for storage. A tiny house shed, however, may include sleeping space, a small kitchen, a bathroom, windows, insulation, heating, and other residential features. Popular Types of Tiny House Sheds The important distinction is how the building will be used. A garden office and a permanent residence may look similar from outside, but they can have very different requirements. Best Tiny House Shed Design Ideas A thoughtful design makes a small structure feel welcoming and practical. Instead of filling every corner with furniture, focus on natural light, efficient circulation, and features that serve more than one purpose. 1. Modern Minimalist Tiny House Shed A modern minimalist design works well for people who appreciate a clean, uncluttered appearance. Simple exterior finishes, neutral colors, straightforward rooflines, and carefully placed windows can make the structure look contemporary. Inside, choose a limited color palette and furniture that fits the available floor area. Wall-mounted lighting, compact cabinets, and built-in shelving can reduce clutter while preserving usable space. This style is particularly suitable for a backyard office, creative studio, or compact guest retreat. 2. Rustic Wooden Tiny House Shed A rustic design emphasizes natural materials and a comfortable cabin atmosphere. Timber finishes, warm lighting, simple furniture, and textured fabrics can make a small interior feel inviting. For the exterior, select durable siding and roofing materials suited to the local climate. Wood requires appropriate protection against moisture, insects, and weather exposure. A rustic shed-style home can work well as a weekend retreat, reading room, or garden escape. 3. Tiny House Shed With a Loft A loft can create additional usable space without expanding the building’s footprint. Depending on the design, the upper area may accommodate a sleeping zone or provide storage for items that are not needed every day. However, a loft reduces some of the available vertical space below. Stairways, ladders, headroom, ventilation, and safe access must be planned carefully. If the loft is intended for sleeping, applicable building and emergency escape requirements should be checked before construction. 4. Tiny House Shed With Large Windows Natural light can make a compact room feel more open. Well-positioned windows also provide outdoor views and can improve the overall atmosphere. Consider window placement when arranging the bed, seating, work desk, and storage. In hot climates, appropriate shading, insulated glazing, and ventilation can help manage indoor temperatures. Large windows should be selected for their performance as well as their appearance. 5. Multi-Purpose Tiny House Shed A multi-purpose layout allows one small building to serve different needs. A desk might double as a dining surface, a sofa bed can accommodate occasional guests, and built-in storage can keep supplies organized. This approach is useful when the structure must support both daytime work and evening relaxation. The key is to create clearly defined zones without overcrowding the interior. How to Plan a Functional Tiny House Shed Layout Good planning is essential because a small building offers limited room for corrections once construction begins. Choose the Right Size The right size depends on the number of occupants, intended use, furniture, storage requirements, and local regulations. A simple garden retreat may need less space than a structure containing a kitchen, bathroom, and sleeping area. Before choosing dimensions, list the activities the building must support. This helps prevent spending money on unnecessary square footage while avoiding a layout that feels cramped. Divide the Interior Into Practical Zones Instead of creating many small rooms, consider using a few well-planned areas. The best arrangement keeps walkways clear and makes frequently used items easy to reach. Use Vertical Space Wisely Wall-mounted shelves, tall cabinets, hooks, and overhead storage can free up valuable floor area. Built-in furniture can also fit awkward corners more efficiently than oversized, freestanding pieces. Avoid storing heavy objects overhead without suitable structural support. Storage solutions should be secure and accessible. Essential Features of a Comfortable Tiny House Shed A visually attractive structure may still be uncomfortable if important building systems are overlooked. The following features deserve attention during planning. Feature Why it matters Planning consideration Insulation Helps moderate indoor temperatures Select materials suited to the climate and building assembly Weatherproofing Protects the structure from rain and moisture Check roofing, flashing, drainage, and exterior sealing Ventilation Helps manage indoor air quality and humidity Plan suitable airflow and exhaust systems Windows and doors Provide daylight, access, and ventilation Consider security, energy performance, and safe exit routes Electrical system Supports lighting and appliances Use appropriate wiring and qualified installation Plumbing Provides water and wastewater facilities Confirm approved connections and local requirements Foundation Supports stability and durability Match the foundation to the soil, structure, and site Storage Keeps the interior organized Prioritize built-in and multi-purpose solutions Insulation and Climate Control Insulation is an important consideration

Smart Pad: Features, Benefits, and Uses of Modern Digital Technology
Technology continues to change how people learn, work, communicate, and organize everyday activities. One example is the smart pad, a term commonly used for digital notepads, smart writing devices, and tablet-style electronic products. Depending on the model, a smart pad may help users take handwritten notes, create digital documents, access educational resources, browse the internet, or manage daily tasks. Smartpads can be useful for students, professionals, teachers, business owners, and people who want a more organized digital workspace. Some devices allow users to write on paper and transfer their notes to a connected device, while others provide a touchscreen for digital writing and productivity applications. For example, Wacom’s Bamboo Slate and Bamboo Folio product range combines paper-based writing with digital note capture and compatible software. Choosing the right smartpad depends on how you plan to use it. Understanding its features, benefits, limitations, and available options can help you make a practical decision. What Is a SmartPad and How Does It Work? A smartpad is an electronic device or connected writing system designed to make note-taking, information management, or digital interaction easier. The exact features depend on the product. Some smartpads resemble tablets, while others combine a traditional notebook with electronic components that capture handwriting. Many smartpad systems use one or more of the following technologies: A paper-based smartpad may use a compatible pen and an electronic sensor to capture handwriting as it is written. A tablet-style smartpad may instead record writing directly on its screen. These differences matter because not every product marketed as a smartpad offers the same functions. Buyers should review the exact model specifications before making a purchase. Key Features to Look for in a SmartPad The best features depend on whether you need a device for studying, office work, drawing, or everyday organization. 1. Digital Note-Taking and Handwriting Digital note-taking is one of the most useful applications of smartpad technology. Users can record meeting notes, classroom information, personal reminders, and project ideas. Depending on the device, handwritten notes may be saved as digital images or converted into editable text through compatible software. This makes it easier to keep information organized and retrieve it later. Students can use digital notes to summarize lessons, while professionals can record meeting discussions and maintain project records. 2. Touchscreen and Digital Pen Support A touchscreen makes it easier to interact with digital content. When a smartpad supports a compatible digital pen, users may be able to write naturally, annotate documents, draw diagrams, and highlight important information. Before choosing a device, consider pen accuracy, writing comfort, pressure sensitivity, palm rejection, and whether the pen requires charging or batteries. These features are particularly important for people who spend several hours writing or drawing. 3. Wireless Connectivity and Device Compatibility Some smartpads connect to smartphones, computers, or tablets through Bluetooth, USB, or other supported connections. This can make transferring notes and accessing documents more convenient. However, compatibility varies by product. A smartpad may require a particular application, operating system, account, or connection method. Always check whether the device works with your existing equipment before buying it. 4. Storage and File Management Storage is another important consideration. A smartpad may save files internally, synchronize them with an application, or transfer them to a connected computer or mobile device. Good file management helps users organize information by subject, project, date, or category. Search functions and cloud synchronization, when supported, can make saved information easier to find. Users who frequently work with large documents or drawings should pay attention to storage capacity and export options. Benefits of Using a SmartPad for Everyday Tasks A smartpad can improve everyday productivity when its features match your routine. Better Organization Keeping notes, reminders, and documents in a structured digital system can reduce the need to search through multiple notebooks or loose sheets of paper. Users can create separate categories for work, education, personal projects, and important appointments. Devices with search and tagging functions may make information retrieval even easier. Convenient Access to Information A connected smartpad can help users access saved notes and documents across supported devices. This is particularly useful for people who move between home, school, and the workplace. Cloud synchronization can provide additional convenience, although it may require an internet connection and an account. Improved Study and Learning Routines Students can use smartpads to write notes, solve practice questions, create diagrams, and review study materials. Some products designed specifically for education also provide learning applications, practice tests, or progress-tracking features. A digital study system can help students arrange material by subject and maintain a more consistent revision routine. More Efficient Workplace Tasks Professionals can use smartpads for meeting notes, brainstorming sessions, document annotations, planning, and task management. For example, a project manager might organize action items by meeting, while a designer might use a compatible pen to sketch early concepts. Flexible Digital Workflows Some smartpads preserve the experience of writing on paper while making digital storage possible. Others function more like traditional tablets, offering applications and touchscreen interaction. This variety allows users to select a workflow that feels natural instead of changing every part of their existing routine. SmartPad Uses for Students, Professionals, and Businesses Different users need different capabilities from a smartpad. The following table compares common applications. User type Common uses Features to prioritize Students Class notes, revision, diagrams, assignments Comfortable writing, organization, document export Teachers Lesson planning, annotations, classroom materials Easy sharing, compatible applications, clear display Office professionals Meetings, schedules, project notes Searchable files, synchronization, battery life Designers Sketching, brainstorming, visual planning Pen precision, pressure sensitivity, screen quality Business owners Planning, client notes, presentations Portability, connectivity, file management Everyday users Personal reminders, lists, journaling Simple controls, affordability, ease of use SmartPad for Education Students can use a smartpad to create organized notes and revise lessons more efficiently. Digital writing may be especially helpful for subjects that involve equations, diagrams, charts, and handwritten explanations. A suitable device can also help teachers distribute learning materials or review digital assignments. However, educational applications and assessment features
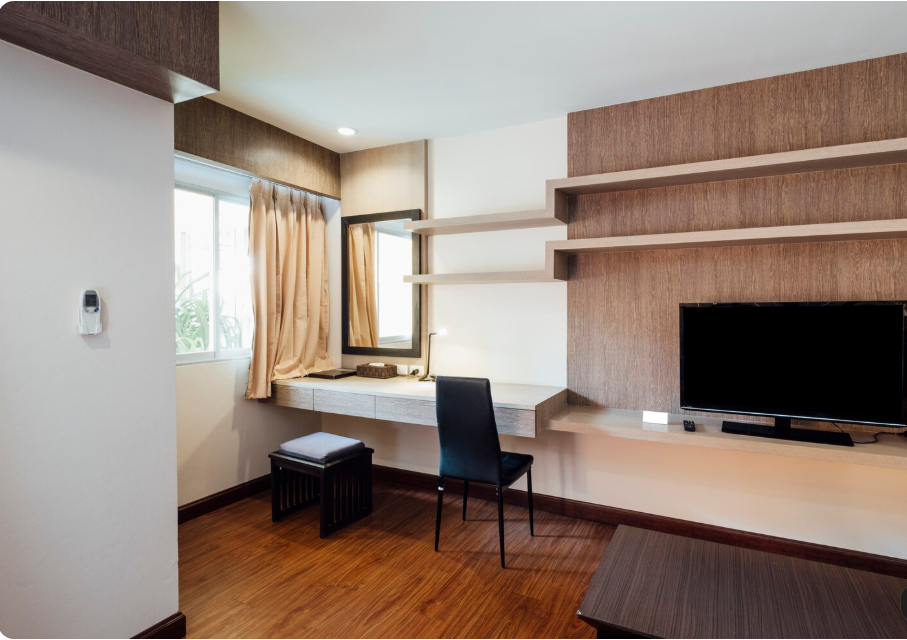
Narrow Lot Home Designs for Stylish and Space-Saving Living
Narrow lot home designs are an excellent solution for homeowners who want to build a comfortable, attractive, and functional house on a limited-width property. These designs are especially useful in urban neighborhoods, compact residential developments, and areas where land availability makes wider plots difficult to find. A narrow property does not have to limit your home’s style or functionality. With a thoughtful floor plan, you can create a spacious living room, a practical kitchen, comfortable bedrooms, and even outdoor areas without requiring a large building footprint. Many narrow homes use vertical space, open layouts, large windows, and built-in storage to make everyday living more convenient. Whether you prefer a modern two-story home, a traditional cottage, a contemporary townhouse, or a compact family residence, the right design can make the most of your available land. Before choosing a plan, consider your property dimensions, household requirements, budget, natural lighting, privacy, and local building regulations. What Are Narrow Lot Home Designs? Narrow lot home designs are architectural plans created for residential properties with limited width. They focus on making efficient use of the available building area while maintaining comfort, privacy, and visual appeal. The property may be relatively narrow at the street frontage but extend farther back. This encourages designers to arrange rooms along the length of the house or distribute living spaces across multiple floors. Narrow-lot designs often include: The best design depends on the actual dimensions of the lot, local building restrictions, and the number of people who will live in the home. Popular Narrow Lot Home Design Styles Different architectural styles can work well on narrow properties. The ideal choice should balance appearance with the practical requirements of daily living. 1. Modern Narrow Lot Home Designs Modern narrow homes emphasize clean lines, simple geometric shapes, open interiors, and functional details. Large windows, coordinated exterior finishes, and carefully designed lighting can help the house feel bright and welcoming. An open kitchen connected to the dining and living areas reduces unnecessary partitions. This arrangement also creates a more continuous interior space, which can make a narrow home feel less restricted. Modern designs may incorporate energy-efficient windows, suitable insulation, and exterior shading to improve indoor comfort. 2. Two-Story Narrow Lot House Designs A two-story home is a practical choice when the property cannot accommodate all the required rooms on one floor. Building upward provides additional living space without requiring a wider footprint. The ground floor can contain the living room, kitchen, dining area, and a small bathroom. Bedrooms, additional bathrooms, and a study can be placed upstairs. This arrangement separates shared family activities from private sleeping areas. However, the staircase should be positioned carefully so it does not consume too much valuable space. 3. Narrow Lot Contemporary Townhouses Townhouses are often suitable for narrow urban properties because their layouts are designed to use a limited frontage efficiently. In some developments, homes share side walls with neighboring properties. A typical layout includes shared living areas on the ground floor and bedrooms on upper levels. Depending on the property, a townhouse may also include a compact garage, balcony, rooftop terrace, or small rear garden. Before selecting this design, check requirements for shared walls, fire safety, building height, setbacks, and neighboring property access. 4. Small Narrow Lot Cottage Designs A cottage-style home can bring warmth and character to a compact property. Features such as a covered front porch, pitched roof, decorative exterior trim, and natural materials can create an inviting appearance. A cottage may work as a single-story residence if the lot provides sufficient depth and the required rooms fit within the permitted building area. For a small cottage, consider an open living area, a compact kitchen, built-in storage, and windows that maximize daylight. 5. Narrow Lot Homes With Courtyards A courtyard can introduce natural light and an outdoor living area into a house that has limited side-yard space. It may sit beside the living room, near the kitchen, or between different sections of the building. Even a modest courtyard can accommodate plants, seating, or a small garden. Windows facing the courtyard can also create visual connections between indoor and outdoor spaces. Good drainage, privacy, ventilation, and sunlight should be considered during the design stage. 6. Narrow Homes With Rooftop Terraces When there is little room for a traditional garden, a rooftop terrace can provide an alternative outdoor area. It may be used for relaxing, growing plants, or entertaining guests. The terrace requires proper structural support, waterproofing, drainage, guardrails, and safe access. Its construction must also comply with local building-height and rooftop-use regulations. How to Plan a Functional Narrow Lot Floor Plan A successful narrow home design starts with the way people will use the space. The goal is to provide comfortable rooms without wasting valuable floor area on unnecessary corridors or oversized circulation spaces. Create an Open Living and Dining Area Combining the kitchen, dining room, and living room can make a narrow home feel more spacious. Rather than dividing the ground floor into several small rooms, create a connected living area with clearly defined activity zones. A compact dining table, appropriately sized sofa, and efficient kitchen layout can help maintain comfortable movement. Place Bedrooms Strategically In a multi-story house, placing bedrooms upstairs can leave more space for shared activities on the ground floor. In a single-story layout, bedrooms can be positioned toward the quieter end of the building. Built-in wardrobes, sliding doors where suitable, and compact bedside furniture can help reduce clutter. Position the Staircase Carefully The staircase can have a significant impact on a narrow floor plan. Placing it along one side may preserve more usable width for living areas and bedrooms. The design should still provide safe access, suitable headroom, appropriate handrails, and compliant stair dimensions. Storage beneath the stairs can provide additional space for household items. Group Bathrooms and Utility Areas Where practical, positioning bathrooms, the kitchen, and laundry facilities near one another may simplify plumbing routes and maintenance. However, the final arrangement should account for ventilation, drainage, structural requirements,

Narrow City Lot House Plans for Modern Urban Living
Narrow city lot house plans are designed for homeowners who want to make the most of limited land in urban neighborhoods. As cities become more densely developed, finding a suitable home design for a small or narrow property can be challenging. A well-planned house can transform a restricted building site into a comfortable, stylish, and functional living space. These house plans often use vertical space, open floor layouts, carefully positioned windows, and efficient storage to create a home that feels larger than its footprint. Depending on the property and local building regulations, a narrow city lot may accommodate a single-story cottage, a two-story family home, or a contemporary townhouse. Choosing the right design requires careful consideration of the lot width, building setbacks, natural light, privacy, parking, and access to outdoor space. With thoughtful planning, a narrow city lot can support a home that combines modern design with everyday comfort. What Are Narrow City Lot House Plans? Narrow city lot house plans are architectural designs created for properties with limited frontage or a restricted building width. These lots are common in established urban neighborhoods, infill developments, and areas where land is expensive or available in smaller parcels. Unlike homes built on wide suburban properties, narrow-lot houses need to use available space efficiently. Rooms may be arranged in a linear layout, shared spaces may be combined, and additional bedrooms or living areas may be placed on upper floors. Typical features include: The best design depends on the dimensions of the property, household requirements, and local planning restrictions. Popular Narrow City Lot House Designs Several architectural styles work well on narrow urban properties. The ideal option should reflect your preferred appearance while supporting practical daily living. 1. Modern Narrow Lot House Plans Modern narrow-lot homes emphasize clean lines, simple shapes, open interiors, and efficient use of materials. Large windows, neutral finishes, and carefully planned lighting can make a narrow building feel bright and spacious. An open kitchen connected to the dining and living areas reduces unnecessary partitions. Built-in cabinets and wall-mounted furniture can further improve usable space. Modern designs can also incorporate energy-efficient windows, suitable insulation, and shading systems to improve comfort throughout the year. 2. Two-Story Narrow City Homes Two-story homes are a popular option when the property is too narrow for a wide single-story layout. Placing bedrooms upstairs allows the ground floor to accommodate shared living spaces, the kitchen, and possibly a compact study. This arrangement can provide more indoor space without increasing the building footprint as much as a single-level design would. However, the staircase must be positioned carefully to avoid wasting valuable floor area. Families should also consider how stairs will affect accessibility and long-term usability. 3. Contemporary Townhouse Plans Townhouses are well suited to narrow city lots because they often share side walls with neighboring homes. This arrangement can make more of the available width usable for interior rooms. A typical townhouse plan may include a living room, kitchen, and dining area on the ground floor, with bedrooms and bathrooms on upper levels. Some designs also include a small garage, balcony, or rooftop outdoor area. Before choosing a townhouse layout, check local rules regarding shared walls, fire separation, privacy, and building height. 4. Narrow Lot House Plans With a Courtyard A courtyard can introduce natural light and outdoor space into a house with limited side-yard access. It may be positioned beside the living room, between different sections of the house, or near the kitchen. Even a compact courtyard can provide room for plants, outdoor seating, or a small garden. The design should account for drainage, privacy, sunlight, and ventilation. A courtyard that is positioned well can improve the sense of openness throughout the home. 5. Narrow Lot Homes With Rooftop Terraces When ground-level outdoor space is limited, a rooftop terrace may offer an alternative. It can provide an area for relaxing, gardening, or entertaining guests. Rooftop spaces require appropriate structural design, waterproofing, drainage, guardrails, and safe access. Local regulations may also restrict roof use, building height, or terrace structures. 6. Small Single-Story Urban Homes A single-story house can be suitable when the lot is narrow but long enough to accommodate the required rooms. A linear layout may place the living area near the entrance, with bedrooms and service spaces farther inside. This arrangement avoids stairs and can be convenient for residents who prefer single-level living. The main challenge is ensuring that interior rooms receive adequate daylight and ventilation, especially when neighboring buildings stand close to the property. How to Design a Functional Narrow Lot Floor Plan The floor plan determines how effectively the house uses its available space. Before choosing an exterior style, consider how people will move through the home and how each room will be used. Create an Open Living Area Combining the kitchen, dining room, and living room can reduce the need for internal walls and make the ground floor feel larger. Use a clear furniture arrangement to distinguish each area without blocking movement. A kitchen island or compact dining table may provide extra workspace, but only if sufficient clearance remains around it. Arrange Bedrooms Efficiently Placing bedrooms on the upper floor can free the ground level for shared spaces. If the home has only one story, positioning bedrooms along one side of the plan may create a more efficient arrangement. Built-in wardrobes, sliding doors where appropriate, and compact bedside furniture can reduce the amount of floor space used by bedroom furnishings. Make Staircases Work Harder Stairs are often necessary in multi-story narrow-lot homes, but they can consume valuable interior space. A carefully planned staircase may include storage underneath or connect directly to a small hallway. The design must still comply with applicable requirements for width, headroom, handrails, landings, and safe access. Plan Bathrooms and Utility Areas Together Positioning bathrooms, laundry facilities, and kitchen plumbing near one another may simplify utility routing. However, the final arrangement must meet structural, ventilation, maintenance, and building-code requirements. Compact bathrooms can use wall-mounted sinks, well-planned storage, and space-efficient
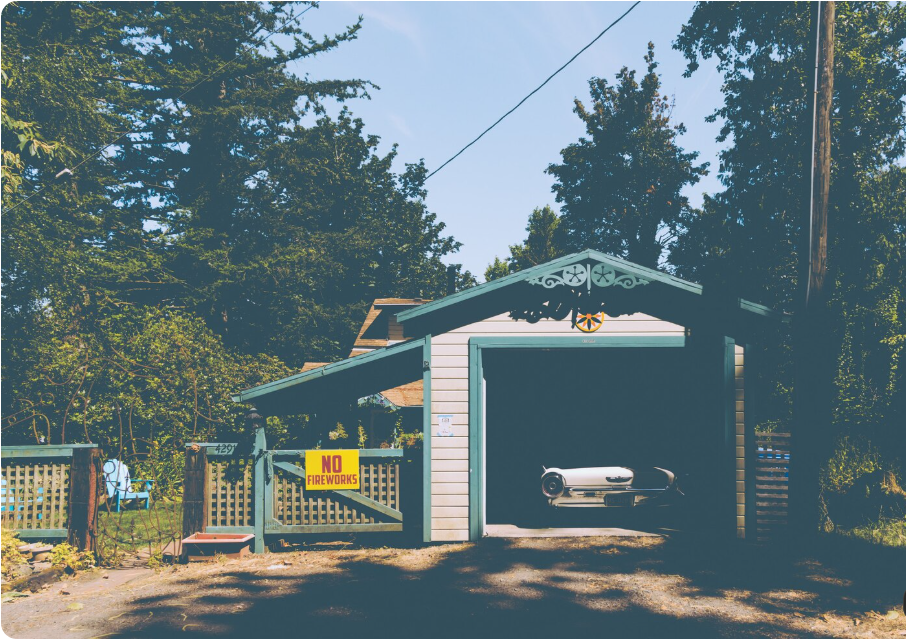
Storage Shed Tiny Home Ideas for Small and Affordable Living
A storage shed tiny home is a compact living space created by converting a suitable shed into a comfortable, functional home. This approach appeals to people who want to make better use of limited space, create a private guest area, establish a backyard studio, or explore a smaller lifestyle. With thoughtful planning, a shed-style structure can become an attractive space with a bedroom, kitchenette, bathroom, and living area. However, turning a storage shed into a home requires more than adding furniture and decorating the interior. The structure must be suitable for residential use, with appropriate insulation, ventilation, electrical systems, plumbing, and weather protection. Local building codes and zoning rules may also determine whether the conversion is permitted. Whether you are considering a prefabricated shed, a purpose-built tiny home, or an existing backyard structure, understanding the design possibilities and practical requirements can help you make informed decisions. What Is a Storage Shed Tiny Home? A storage shed tiny home is a small residential-style structure based on a shed design or created by converting an existing shed into usable living space. Unlike a traditional storage building, a residential shed conversion must address everyday needs such as sleeping, cooking, sanitation, temperature control, and safe access. Some shed-style tiny homes are built from the beginning for residential use. Others begin as garden sheds or utility buildings that require substantial improvements before they can be occupied. Common features may include: The final layout depends on the structure’s dimensions, the number of occupants, and whether the building is intended for occasional use or permanent residence. Benefits of a Storage Shed Tiny Home A well-planned shed-style home can offer several advantages, particularly for people who value simplicity and efficient use of space. 1. Efficient Use of Space Small structures encourage careful planning. Instead of adding unnecessary rooms, homeowners can focus on the features they use every day. An open-plan layout, built-in storage, and multifunctional furniture can make a compact interior feel more comfortable. Wall-mounted shelves and under-bed drawers also help reduce clutter. 2. Flexible Design Options A shed-style structure can be designed for several purposes. Depending on local regulations and construction standards, it may serve as a backyard guest space, creative studio, hobby room, or independent small home. A flexible layout can also allow the space to change over time. For example, a work area could later become a guest sleeping area. 3. Potentially Lower Construction Expenses A small building may require fewer materials than a larger home. However, the actual savings depend on the condition of the existing structure, the required upgrades, labor costs, and utility connections. An ordinary storage shed may not have the foundation, framing, insulation, or weatherproofing needed for residential use. These improvements can significantly affect the total cost. 4. A Compact Backyard Living Space A shed-style tiny home can provide a separate area away from the main house. It may be useful for guests, hobbies, remote work, or other activities that benefit from privacy. Before planning an independent living space, verify whether local rules permit residential occupancy on the property. Popular Storage Shed Tiny Home Designs Choosing a design that fits your property and intended use is an important first step. Modern Minimalist Shed Home A modern shed home typically features a simple exterior, clean lines, large windows, and an open interior. Neutral colors and streamlined furniture can help create a bright, uncluttered atmosphere. This design works particularly well when the goal is to make a small space feel open without adding unnecessary partitions. Rustic Wooden Shed Home A rustic design uses natural wood finishes, warm lighting, and simple decorative details. It can create a welcoming atmosphere for a garden retreat or countryside cabin. Choose exterior materials that suit the local climate and provide suitable protection against moisture, pests, and weathering. Studio-Style Shed Tiny Home A studio-style layout combines the living, dining, and kitchen areas in one open space. A separate bedroom may occupy one end of the structure, while sliding doors or compact partitions help preserve privacy. This approach is useful when the building’s footprint is limited. Shed Home With a Sleeping Loft A loft can provide additional sleeping or storage space without expanding the main floor area. However, the design must account for safe access, sufficient headroom, ventilation, and emergency escape provisions. A loft should not automatically be considered a legal bedroom. Local codes determine which requirements must be met. Shed Home With a Covered Porch A small porch can extend the usable space outdoors. It may provide room for two chairs, a small table, or plants. A covered entrance can also offer protection from rain and sun, while helping the structure look more like a small cottage than a utility building. Planning the Interior Layout A functional floor plan is essential when converting a storage shed into a tiny home. Every area should have a clear purpose, and essential facilities should be easy to reach. Create a Comfortable Living Area Use compact seating, foldable tables, and furniture with built-in storage. Avoid oversized pieces that block windows, doors, or walking paths. An open living area can make the structure feel larger. If the home has limited natural light, choose a light interior palette and plan suitable lighting throughout the space. Design a Practical Kitchenette A kitchenette may include a small sink, countertop, cabinets, refrigerator, and approved cooking appliances. The layout should provide enough workspace for preparing everyday meals. Consider ventilation, electrical capacity, plumbing access, and safe clearances around appliances. If a full kitchen is planned, make sure the structure and local approvals support the installation. Include a Private Sleeping Area A separate bedroom can make the home more comfortable for longer stays. Choose a bed that fits the room without restricting movement. Built-in wardrobes, wall hooks, and under-bed storage can help keep clothing and personal items organized. Plan the Bathroom Carefully A residential bathroom requires appropriate plumbing, waterproofing, ventilation, and wastewater arrangements. A compact shower can help conserve space, but fixtures must remain practical and accessible. If connecting to

Rebuilt, remanufactured or used transmission: what the numbers say
One transmission rebuilder’s published price table puts a used transmission at $1,200 to $3,400 installed, a local rebuild at $2,200 to $4,500, and a remanufactured unit at $2,400 to $7,000. Those ranges overlap more than most car owners expect, which is exactly why the decision is harder than “cheapest wins.” When a gearbox fails on a car that is otherwise worth keeping, the owner is really making an investment decision with three variables: up-front cost, risk, and how much life the car has left. Looking at it that way makes the choice clearer. The three options, defined plainly A rebuilt transmission is your own unit, torn down by a local shop, with worn parts replaced. You keep your core and the shop’s warranty, which is often local. A remanufactured transmission comes from a production facility. Every unit of a given model is rebuilt to the same specification, usually with updated parts, then tested and shipped with a nationwide warranty of one to three years. Companies like Jasper Engines & Transmissions built their business on that model. A used transmission is pulled from a donor vehicle and sold after inspection, with little or no internal work. It is the cheapest of the three and carries the most uncertainty, because you are betting on the donor’s history. That last sentence is where most of the advice online stops. It shouldn’t. Where used JDM units change the math “Used” covers a wide spread of quality. A gearbox from a high-mileage American salvage yard and one pulled from a lightly driven car in Japan are both “used,” yet they carry very different odds. Japan’s inspection system, shaken, makes older cars progressively more expensive to keep registered, so many are retired with relatively low distance on them. That steady supply is what lets importers sell used JDM transmissions from Japan with recorded mileage well below what a domestic yard typically offers for the same Toyota, Honda, Nissan or Subaru application. Lower mileage does not erase risk, but it shifts the probability of getting a healthy unit in the buyer’s favor. For a business owner running a work vehicle, or a household with one paid-off car, that shift is worth quantifying. Suppose a remanufactured automatic for a mid-size sedan runs $4,500 installed and a low-mileage used unit runs $2,200 installed. The used option has to fail before the car is retired, and fail in a way the warranty doesn’t cover, for the reman to come out ahead. On a twelve-year-old car with maybe four years of planned ownership left, that is a reasonable bet. On a three-year-old car you plan to drive for ten more years, it probably isn’t. A cutaway Subaru Lineartronic CVT. Modern automatics and CVTs are complex enough that the warranty often matters more than the sticker price. Photo: Wikimedia Commons, public domain Rebuilt, remanufactured or used transmission: what actually matters Price is only one line. Here is how the three stack up on the factors that decide total cost of ownership. Manual gearboxes shift the comparison again. They are mechanically simpler, cheaper to inspect, and less sensitive to how the previous owner treated the fluid, so a used manual from a clean donor is a lower-risk purchase than a used automatic or CVT. A simple decision rule Start with the remaining life of the car, not the transmission. If the vehicle has many years ahead of it and you want predictability, a remanufactured unit or a good local rebuild is the safer spend. If the vehicle is older, the budget is tight, and the rest of the drivetrain is healthy, a low-mileage used unit from a seller who publishes mileage, offers a written warranty and confirms fitment by VIN is often the best return on the money. Two checks apply either way. Confirm the exact transmission code, because Japanese and US model years and option packages do not always match, and a unit that “fits a 2010 Camry” may still have the wrong final drive or connector. And replace the cooler lines and flush the cooler on install. A fresh gearbox fed with debris from the old one is the quickest way to turn a smart purchase into a second repair bill. The cheapest transmission is the one you only buy once. Sometimes that is the reman. Surprisingly often, for older Japanese cars, it is a well-documented used unit.

Collision Estimator Jobs: Complete Career Guide to Duties, Skills, Qualifications, Salary, and Career Opportunities
Collision estimator jobs are an important part of the automotive repair industry. Collision estimators inspect vehicles after accidents, identify visible and potential damage, prepare repair estimates, communicate with customers and insurance companies, and help coordinate the repair process. The position combines automotive knowledge with customer service, estimating, documentation, and problem-solving. Current job postings commonly seek experience with collision repair, estimating software, repair procedures, and strong organizational and communication skills. What Does a Collision Estimator Do? A collision estimator evaluates damaged vehicles and develops a detailed plan for repairing them. The estimator may work with customers, insurance adjusters, technicians, parts suppliers, and management throughout the repair process. Key Responsibilities Collision estimators essentially act as a connection between the customer, insurance company, and repair facility. Why Are Collision Estimator Jobs Important? An accurate estimate is one of the foundations of a successful collision repair. Before technicians can complete many repairs, the shop needs a clear understanding of the damage, required parts, labor, and repair procedures. A skilled estimator helps ensure that: This combination of technical and customer-facing responsibilities makes the position important within a collision center. Skills Needed for Collision Estimator Jobs Successful estimators need both automotive knowledge and strong interpersonal skills. 1. Automotive Repair Knowledge An estimator should understand vehicle construction, body repair, parts replacement, refinishing, and basic repair procedures. 2. Damage Assessment Estimators need to recognize collision damage and determine which components may require repair, replacement, or further inspection. 3. Estimating Software Many employers expect candidates to have experience with industry estimating platforms such as CCC ONE, Mitchell, or Audatex. 4. Communication Estimators regularly explain repair plans and costs to customers while communicating with insurers and repair teams. 5. Organization Managing several repair orders requires strong time management, documentation, and attention to detail. 6. Problem-Solving Every accident is different. Estimators must evaluate changing repair requirements and update estimates when additional damage is discovered. Collision Estimator Job Requirements Requirements vary between employers and locations. Some entry-level positions may accept candidates with basic automotive knowledge and training, while experienced roles can require previous estimating experience. Qualification or Skill Why It Matters Automotive knowledge Helps evaluate vehicle damage Estimating software Used to prepare repair estimates Communication Helps with customers and insurers Attention to detail Improves estimate accuracy Computer skills Supports documentation and claims I-CAR training Can strengthen industry knowledge Collision repair experience Provides practical understanding Current postings show that employers may request high school education, previous collision estimating experience, estimating software knowledge, and willingness to complete I-CAR training. Requirements vary by employer. Where Do Collision Estimators Work? Collision estimators can find opportunities in several areas of the automotive industry. Common workplaces include: The work environment can include both office responsibilities and physical vehicle inspections. Collision Estimator vs. Auto Body Technician Although these jobs work closely together, their primary responsibilities are different. A collision estimator evaluates damage, creates repair estimates, communicates with customers and insurers, and helps coordinate the repair. An auto body technician performs the physical repair work, which may include removing damaged components, repairing body panels, replacing parts, and restoring the vehicle. Both roles require knowledge of collision repair, but estimators generally spend more time on assessment, documentation, communication, and planning. How to Start a Career as a Collision Estimator A good starting point is to develop a strong understanding of automotive collision repair. Build Automotive Knowledge Learning about vehicle construction, body repair, parts, and repair procedures provides a strong foundation. Learn Estimating Software Experience with platforms such as CCC ONE, Mitchell, or Audatex can make your resume more competitive. Consider Industry Training Collision repair education and I-CAR training can help develop technical knowledge and demonstrate commitment to the field. Gain Practical Experience Experience in a body shop, dealership, service department, or related automotive position can help you understand the repair process. Career Growth Opportunities Collision estimating can lead to additional opportunities within the automotive repair industry. With experience, professionals may progress toward roles such as: Some employers also provide training and certification opportunities and promote experienced employees into management positions. How to Find the Best Collision Estimator Jobs When searching for opportunities, do not limit your search to one job title. Related titles may include: When preparing your resume, emphasize automotive repair knowledge, estimating software, customer service, insurance claim experience, attention to detail, and communication skills. Final Thoughts Collision estimator jobs offer an interesting career path for people who enjoy automobiles but also want a role involving customers, technology, documentation, and problem-solving. The strongest candidates combine automotive repair knowledge with excellent communication and organizational skills. Experience with estimating software and industry training can further improve career opportunities. As vehicles and collision repair processes become increasingly complex, skilled estimators remain an important part of the repair process. With experience, the role can also provide a pathway toward senior estimating and collision-center management positions. FAQs About Collision Estimator Jobs 1. What does a collision estimator do? A collision estimator inspects damaged vehicles, determines necessary repairs, prepares cost estimates, communicates with customers and insurance companies, and helps coordinate the repair process. 2. What skills are needed for collision estimator jobs? Important skills include automotive knowledge, damage assessment, estimating software experience, communication, organization, customer service, and problem-solving. 3. Do collision estimators need certification? Certification requirements vary by employer and location. I-CAR training or other industry education can improve knowledge and may strengthen a candidate’s qualifications. 4. What software do collision estimators use? Common estimating platforms include CCC ONE, Mitchell, and Audatex. Employers may specify the software experience they require. 5. Can a collision estimator become a manager? Yes. Experienced estimators can move into senior estimator, assistant manager, body shop manager, or collision center management positions depending on their skills and employer opportunities. Read more:Dealerships Hiring: Find the Right Automotive Career Opportunities